Shaw Residence
Description
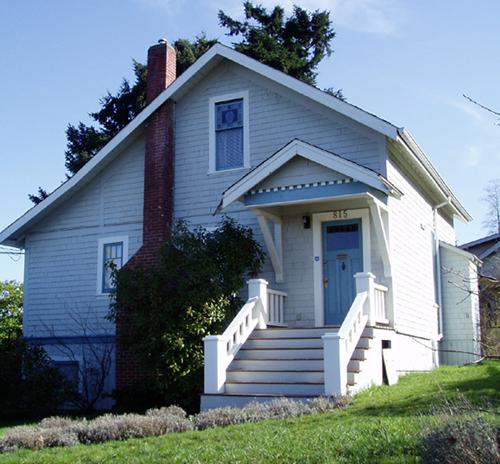
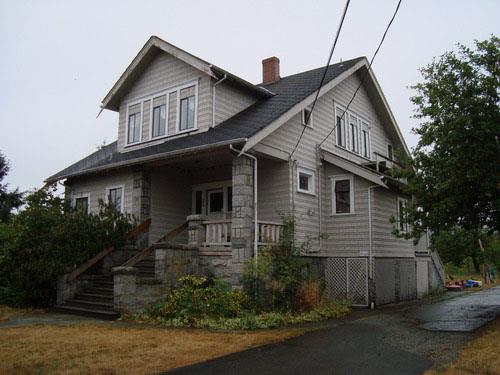
The Shaw Residence is a one and one-half storey Craftsman style building sited at the top of a steep cliff in downtown Nanaimo. The historic place is confined to the building footprint.
Heritage Value
Built in 1921, the Shaw Residence is a very good example of late Craftsman style architecture. The house is notable for its refined handling of wood detailing. The overall cladding is cedar shingle, with twinned coursing to mark the foundation level. The exposed rafter ends, projecting brackets and the multi-paned casement windows with their tapered surrounds are all typical of Craftsman style. The original front door, with its beveled glass inserts and brass hardware, remains in place.
The Shaw Residence, one of only three remaining single-family houses in the downtown core, is a tangible reminder of the historic presence of this housing form in the downtown area. From the 1850s until the 1930s, Nanaimo's downtown included an eclectic mix of commercial, industrial and residential buildings, including single-family homes. By the 1930s, residential neighbourhoods adjacent to the downtown core were firmly established. Although the upper stories of commercial buildings and hotels continued to provide living accommodation, no new single-family housing was built downtown after 1930.
The Shaw Residence is an exceptional example of a building that takes full advantage of its site. Located at the top of a cliff, the building is a prominent landmark and has spectacular views of Mount Benson to the west and the harbour to the east.
Source: City of Nanaimo, Development Services Department, file #6800-20-H01-02/41 Chapel Street
Character-Defining Elements
Character defining elements of the Shaw Residence include:
-all the elements of Craftsman architecture as expressed in the bungalow form, the shingle cladding, multi-paned wooden sash casement windows, high hipped roof with hipped dormer, tapered window surrounds, small projecting front bay with supporting brackets, corbelled chimney, exposed rafter ends and original front door with beveled glass and brass hardware.
-the building's location at the top of a cliff within a grouping of historic buildings.
Gallery
1 imageLocation
Loading map...
Similar Places
Heritage sites with similar characteristics