Harrison Residence
Also known as: Harrison Residence, McKechnie Residence
Description
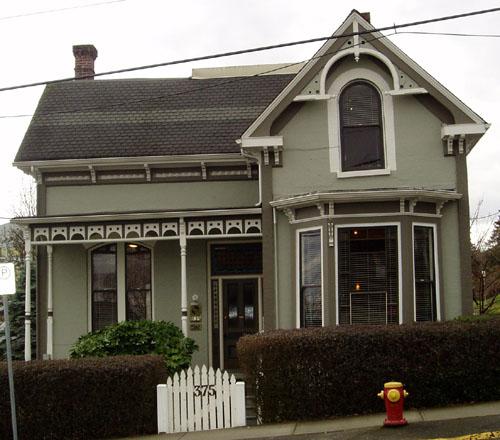
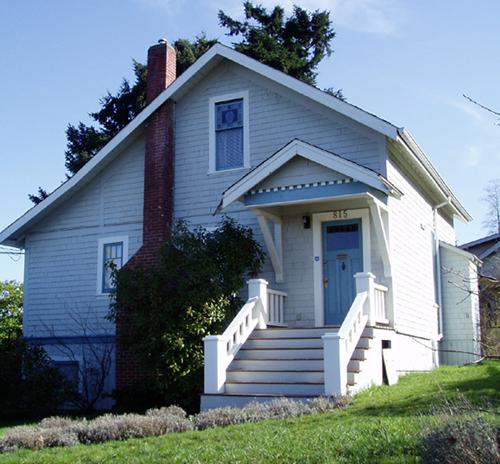
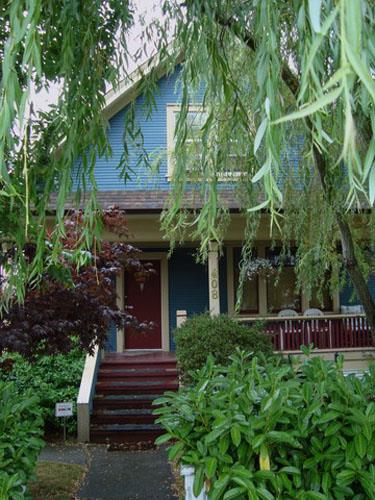
The Harrison Residence is a two and one-half storey, Late Victorian Eclectic style building located on a rocky knoll in one of Nanaimo's oldest residential neighbourhoods, adjacent to the downtown core. The historic place is confined to the building footprint.
Heritage Value
Built around 1892, the Harrison Residence is a very good example of Late Victorian Eclectic architecture. The picturesque massing of the building reflects the Late Victorian enthusiasm for complex roof lines and decorated surfaces. Although some of the ornate chimneys have been removed and the front entry replaced, the building remains essentially intact.
The Harrison Residence is a rare surviving example of the type of prestigious housing that predominated in this area, known as Nob Hill, from its first development around 1870 until around 1910. Here, the city's commercial and professional elite built substantial homes, many of which featured excellent harbour views. By the early 20th century, Nanaimo's middle class were relocating to areas further north and west, away from the city centre. Today, the neighbourhood is a mix of apartment buildings, boarding houses and single family houses and has lost much of its upscale character, but surviving early residences, such as this building, testify to the original nature the area.
The Harrison Residence is significant for its association with a succession of prominent Nanaimo citizens. Built for Judge Eli Harrison, the house was subsequently owned by the Honourable Dr. R.E. McKechnie (Member of the Provincial Parliament, President of the Provincial Executive Council and doctor for the Coal Company), Dr. James Hogle who operated a ladies hospital from the house and, much later, by Shelby Saunders, a prominent businessman and real estate developer.
The Harrison Residence's height and mass and its location on a high, rocky outcropping make it a highly visible landmark.
Source: City of Nanaimo, Development Services Department
Character-Defining Elements
The character-defining elements of the Harrison Residence include:
-all of the elements of the Late Victorian Eclectic style as expressed in the complex asymmetrical gable roof, picturesque massing, patterned shingling in the gable ends, double-hung wooden sash windows
-the building's location at the crest of a hill on a rocky outcrop.
Gallery
1 imageLocation
Loading map...
Similar Places
Heritage sites with similar characteristics