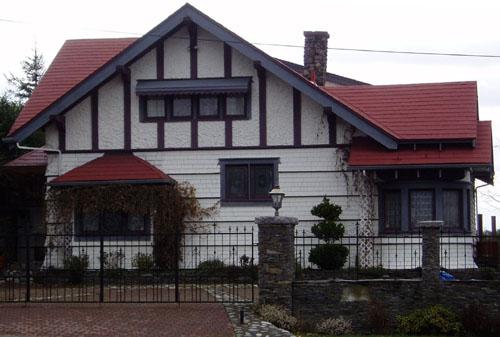
Exterior view of the Johnston Residence, 2004
Photo: City of Nanaimo, Christine Meutzner, 2004
- Built
- 1912
- Recognized
- 2002
- By
- Local government
The register’s text, word for word
Description
The Johnston Residence is a one and one-half storey Craftsman style building located on the main street of one of Nanaimo's oldest suburban neighbourhoods. The historic place is confined to the building footprint.
Heritage value
The Johnston Residence is a superior example of Craftsman style architecture. Built in 1912, the house displays many sophisticated features. The complex gable roof covers a bungalow form, with a corner entry, projecting bays and an unusual round projecting bay at the southwest corner. Stained glass panels and straight-leaded glass are used as decorative features. Half-timbering in the gable ends, triangular eave brackets, and exposed rafter ends are other hallmarks of the Craftsman style. The Johnston Residence is substantially intact.
The Johnston Residence is a rare surviving example of the type of prestigious housing that predominated in NewcastleTownsite from its first development just after 1900 until the 1940s. Separated from the rest of the Nanaimo by the Millstone River, Newcastle Townsite quickly became an exclusive residential suburb for the city's commercial and professional elite. Today, the neighbourhood is a mix of commercial buildings, apartment buildings and single-family houses, but surviving early residences such as this building are important evidence of the original character of the area.
Located on a narrow lot bounded by a main thoroughfare and the waterfront, the Johnston Residence is a highly visible neighbourhood landmark
SourceCity of Nanaimo, Development Services Department, file #6800-20-H01-02/36 Stewart Avenue
Character‑defining elements
Character defining elements of the Johnston Residence include:
-all of the elements of the Craftsman style as expressed in the bungalow form and irregular massing, coursed shingle cladding, stone chimney and pier at entry, projecting round and square bays, ½ timber in gable ends, leaded and stained glass windows, exposed rafter ends and triangular eave brackets
-the location between the neighbourhood's main thoroughfare and the waterfront.
End of the register’s text
Location
36 Stewart Avenue, Nanaimo, British Columbia, V9S, Canada
49.17334° N, 123.94205° W
Get directions (opens in a new tab)Being on the register doesn’t make a place open to visitors. Many are private homes or businesses; please view them from the street.

Loading map…



Similar places
Places whose register descriptions are closest to this one.
From the Canadian Register of Historic Places, as last updated on December 12, 2025. The register’s text is shown word for word.