Pine Street Residence
Description
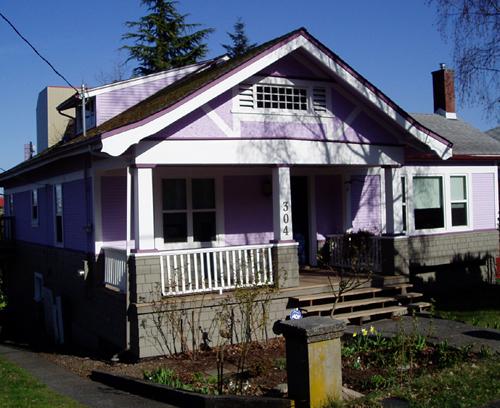
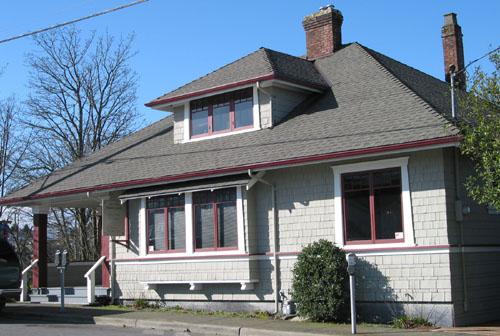
The Pine Street Residence is a large, one-and-one-half storey Craftsman-style Bungalow located on a large lot on a main artery in a residential neighbourhood adjacent to the city core. The historic place includes the building and the low stone wall at the front property line.
Heritage Value
Built around 1913, the Pine Street Residence is a very good example of a large Craftsman Bungalow, this neighbourhood’s predominate architectural style. The extensive use of dressed stone is unusual. In the 1940s, the building was divided into suites as part of the National Housing Administration’s Housing Conversion Plan, but the exterior remains largely original. The low, dressed-stone wall at the front property line has a historical and aesthetic connection to the residence and, as such, is an important part of the historic place.
The Pine Street Residence is significant as an example of the type of superior housing, both in design and construction, which typifies this neighbourhood. By the beginning of the 20th century, this area was established as a middle- to upper-income residential neighbourhood, a comfortable distance from the busy commercial core and adjacent mixed-used neighbourhoods.
Source: City of Nanaimo Planning Department
Character-Defining Elements
The character-defining elements of the Pine Street Residence include:
- all of the original elements of a Craftsman-style Bungalow, including the simple square form, dressed-stone foundation, porch columns and stair cheeks, twin-coursed shingle cladding, large front dormer, inset front verandah, remaining original windows, bevelled glass sidelights, front entry door, and pointed bargeboards
- the building’s location on a main artery within a grouping of superior historic buildings
- the low stone wall at the front property line
Gallery
1 imageLocation
Loading map...
Similar Places
Heritage sites with similar characteristics