Scovil House
Description
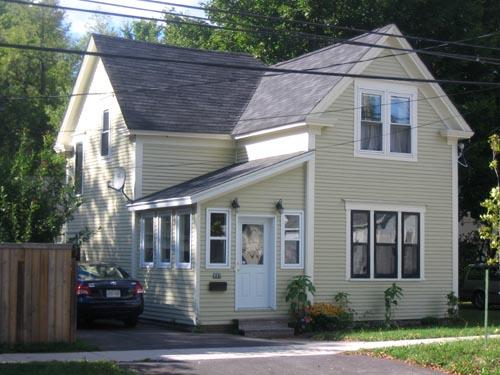
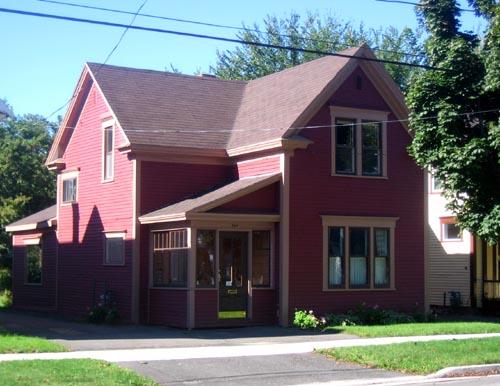
Scovil House consists of a one-and-a-half storey residence with rectangular floor plan and a T-shaped extension was built circa 1850 by Richard C. Scovil, an Anglophone businessman. The residence, remodelled into apartments, is located at 218 Main Street.
Heritage Value
The heritage value of the Richard C. Scovil House as an important local historic place lies mainly in the role its original owner played in the forestry and construction industries. In 1845, Richard C. Scovil had established the first steam sawmill to the east of the house, on the western bank of the Scoudouc River. This new technology would revolutionize wood processing and signal the end of traditional sawmills. As part of what was considered a major industry in Shediac, this sawmill was one of the largest in the province in the mid 19th century.
The Richard C. Scovil House also holds some architectural value despite the changes made to it over time. The simple design of this pre-Confederation house is an example of the cottage vernacular style typically found in rural settings.
Source: Files located at the Registrar's Office - Shediac Town Hall
Character-Defining Elements
The character-defining elements of the Richard C. Scovil House include:
- rectangular floor plan with T-shaped extension;
- medium-sloped gable roof;
- large gable dormer on the main façade;
- central entrance porch;
- symmetry of the openings in the main façade;
- height of the ground floor ceilings;
- central staircase.
Gallery
3 imagesLocation
Loading map...
Similar Places
Heritage sites with similar characteristics