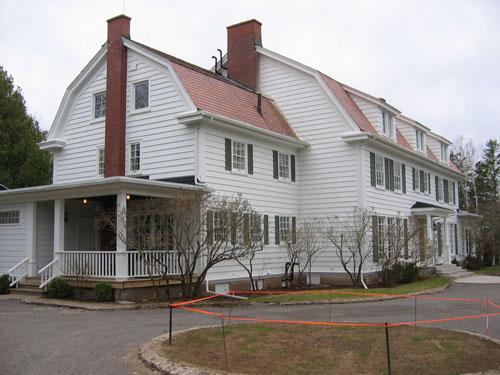
Webster House - East view
Photo: Town of Shediac
- Built
- 1911
- Recognized
- 2005
- By
- Local government
The register’s text, word for word
Description
Built in 1911, in the Dutch Colonial style typical of New England, the John Clarence Webster House is a large, opulent three-storey residence set back from the road at 114 Riverside Drive on several hectares of wooded property.
Heritage value
The heritage value of the John Clarence Webster House as a local historic place of interest lies mainly in the quality of its architecture. Built in 1911, according to plans provided by architect Ernest Walker (1869-1918) of Chicago, its architectural style is representative of the affluent summer residences of Dutch Colonial style typically found in New England. This American style, popular between 1900 and 1920, is characterized mainly by a gambrel roof with chimneys at either end. Built by Acadian craftsmen, the Webster house is one of the purest examples of this style in the region.
The implicit heritage value of the John Clarence Webster House lies in the importance of its original owner. Born in Shediac, John Clarence Webster (1863-1950) is considered a man of two careers. He studied medicine in Scotland where he practised for a few years, and then he worked in the medical field in Montreal and Chicago. Returning to Shediac in 1919, he dedicated himself to studying history. John Clarence Webster, known throughout the country for his work on the history of the Maritimes, published several works and became a passionate collector. Chairman of the Historic Sites and Monuments Board of Canada (1943-1950), he was responsible for the conservation of several sites, such as Fort Louisbourg, Fort Annapolis Royal, and Fort Beauséjour. Dr. Webster donated his impressive collection to the New Brunswick Museum in 1934, thus laying the foundations for the Department of Canadian History.
SourceFiles located at the Registrar's Office - Shediac Town Hall
Character‑defining elements
The character-defining elements associated with the site as a whole include:
- located set back from the road
- the property with several hectares of forest;
- rare tree species;
- landscaped grounds and lawns.
The character-defining elements associated with the John Clarence Webster House include:
- square massing and two wing additions;
- three-storey wood construction;
- slate gambrel roof;
- shed dormers;
- large brick chimneys;
- returned eaves;
- clapboard siding;
- symmetry of the openings;
- entrance porch on the main façade;
- multipaned windows;
- interior oak trim.
End of the register’s text
Location
114 Riverside Promenade, Shediac, New Brunswick, E4P, Canada
46.21539° N, 64.55116° W
Get directions (opens in a new tab)Being on the register doesn’t make a place open to visitors. Many are private homes or businesses; please view them from the street.

Loading map…
Nearby
All 25 places in Shediac

Similar places
Places whose register descriptions are closest to this one.
From the Canadian Register of Historic Places, as last updated on December 12, 2025. The register’s text is shown word for word.