Local Register
Albert Allison Dysart Residence
Shediac, New Brunswick
Also known as Dysart Residence, Résidence Dysart
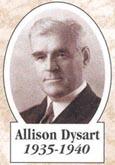
Image of former Premier of New Brunswick, Allison Dysart.
Photo: Province of New Brunswick
- Built
- 1912
- Recognized
- 2005
- By
- Local government
The register’s text, word for word
Description
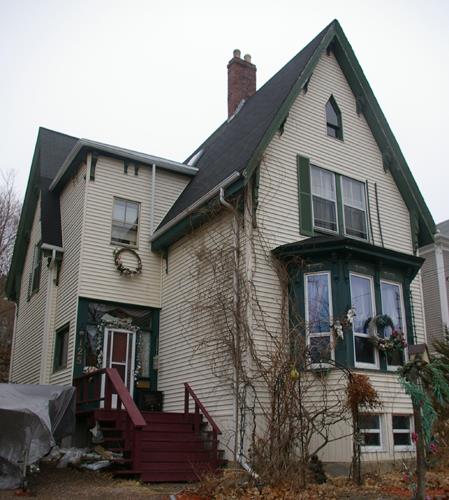
Located on Main Street, Shediac, the Albert Allison Dysart Residence is a two and a half storey house built in 1912, at the very end of the Victorian period. Its style reflects Victorian eclecticism.
Heritage value
The heritage value of the Albert Allison Dysart Residence as a local historic place resides in its architectural importance. The architecture of this house reflects Victorian eclecticism, demonstrating clearly the multiple influences of this style of construction. With its square massing, typical of the Four Square design, and its pavilion roof, the house also shows some touches of the neo-Queen Anne style in its wide cornices and its verandas, and some neo-Italian influence in its central projecting tower. The amalgamation of these different stylistic influences associated with its construction period gives this property a global style that fits in with Victorian eclecticism. The quality of its interior and exterior finishing testifies to the professional success of its original owner, Dr. Harley Murray, and his family.
Heritage value is also attributed to this site because of its association with Albert Allison Dysart (1880-1962). From 1943 to 1963, this residence was occupied by the Honourable Albert Allison Dysart, Premier of New Brunswick from 1935 to 1940.
SourceRegistrar's Office - Shediac Town Hall - file #15
Character‑defining elements
The character-defining elements of the Albert Allison Dysart Residence include:
- square massing of the main section;
- pavilion roof;
- wide cornices and overhanging eaves;
- central projecting tower with its pavilion roof;
- bay windows;
- verandas and balconies;
- main entrance with sidelights;
- stone foundation;
- brick chimney;
- wood siding;
- interior oak trim;
- hardwood floors;
- oval dining room;
- stained-glass windows;
- magnificent staircase;
- three fireplaces.
End of the register’s text
Location
310 Main Street, Shediac, New Brunswick, E4P, Canada
46.21953° N, 64.54728° W
Get directions (opens in a new tab)Being on the register doesn’t make a place open to visitors. Many are private homes or businesses; please view them from the street.

Loading map…
Nearby
All 25 places in Shediac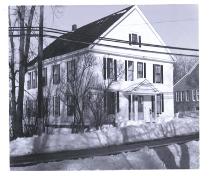
Similar places
Places whose register descriptions are closest to this one.
From the Canadian Register of Historic Places, as last updated on December 12, 2025. The register’s text is shown word for word.