Scoop Johnson House
Description
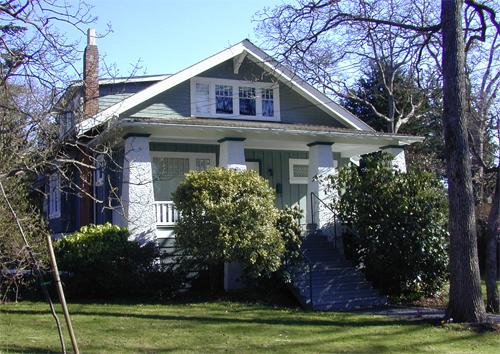
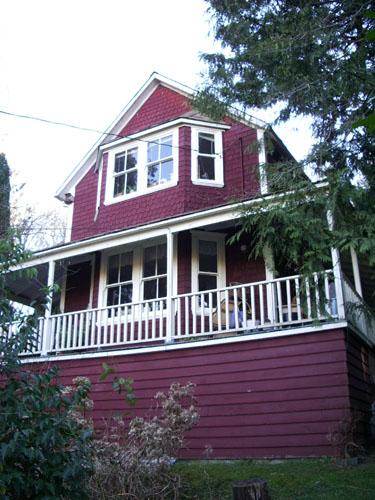
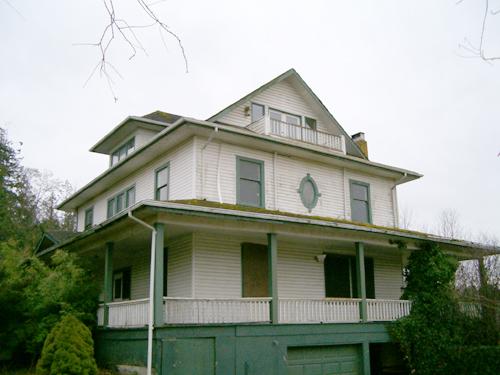
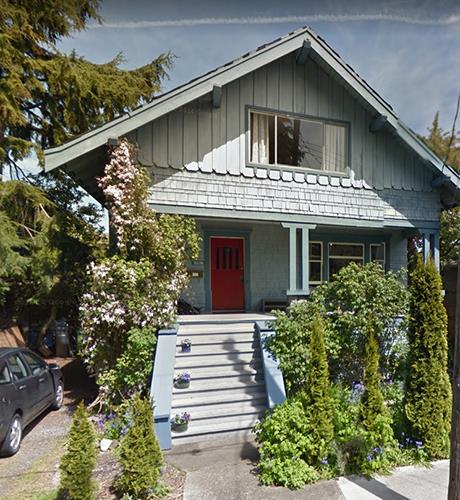
The Scoop Johnston House is a one-and-one-half storey, gable-roof single family residence situated on its original lot. The site features distinguished landscaping including mature shrubbery, fruit trees and a holly hedge that borders the front and sides of the property.
Heritage Value
The Scoop Johnston House is significant for its historic and aesthetic value, particularly for the building’s exceptional design and composition and its association with John ‘Scoop’ Johnson, the initial occupant of the house.
Constructed in 1912, the historic value of the house lies in its association with John ‘Scoop’ Johnson (1853-1921). Scoop Johnson was renowned for his strong political convictions which enabled him to be elected to Courtenay Council as one of the City’s first Alderman, shortly after the incorporation of the City of Courtenay in 1915. It is significant that Scoop was also a strong proponent for publicly-owned utilities and was a key figure in the development of a Courtenay-owned water works, a system that would be installed shortly after Scoop’s death in 1921.
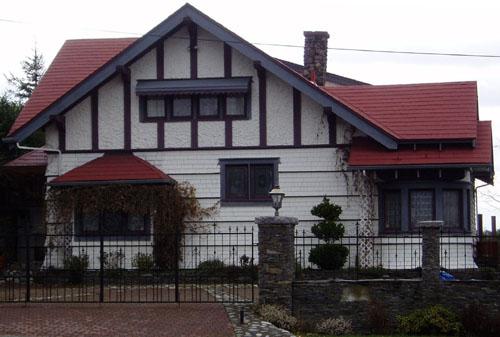
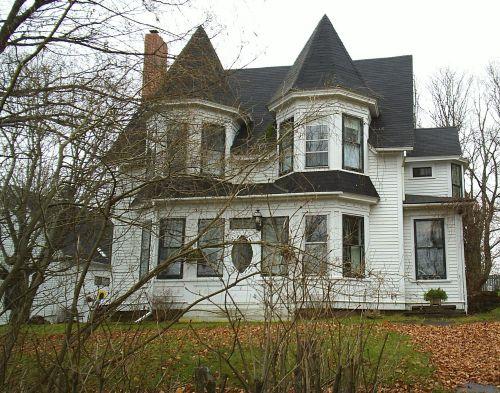
The aesthetic value of the Scoop Johnson House is an eclectic expression of Queen Anne and Gothic revival influences, seen in the extensive use of wood shingled siding, asymmetrical one-storey porch, and fanciful gingerbread bargeboard under the eaves. The construction of the Scoop Johnson House was the work of Mr. Ledgerwood, a well-respected local builder who constructed several houses in early Courtenay. Situated in a predominantly suburban area in Courtenay, the Scoop Johnson House is representative of a time when the residence was located on a substantial piece of acreage, which extended south to the Esquimalt and Nanaimo Railway line, and its setting was largely rural in character.
Source: City of Courtenay Planning Department
Character-Defining Elements
Key elements which define the heritage character of the Scoop Johnson House include its:
Site and Setting
- reduced setback from street
- location of the residence in a predominantly commercial area
Architecture
- residential form, scale and massing, reflected by its one-and-one-half storey height and rectangular plan
- evidence of Queen Anne-inspired design elements, including the gable roof with central front sleeping porch gable and rear dormer, wood shingle siding, corner boards, trim, and deep open eaves with gingerbread trim bargeboard
- fishscale shingle detailing in upper portion of sleeping porch gable
- single-hung wooden sash 1-over-1 original windows, some arranged in double assembly
- brick chimney
- large open verandah, supported by square columns
Landscape
- manicured holly hedges and mature fruit trees
Gallery
1 imageLocation
Loading map...
Similar Places
Heritage sites with similar characteristics