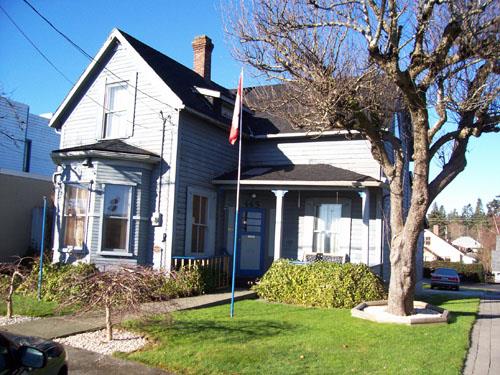
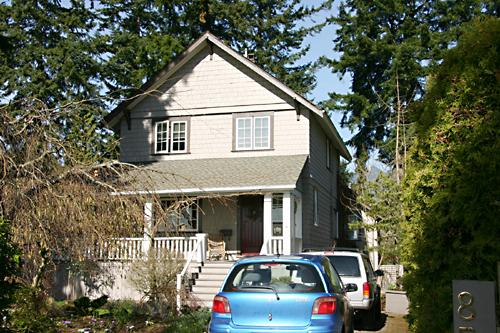
Creech House
Photo: City of Courtenay, 2009
- Built
- 1890
- Recognized
- 2009
- By
- Local government
The register’s text, word for word
Description
The Creech House is a two-storey, Victorian-influenced residential building situated on its original lot. The historic place includes landscaping, including shrubbery and two mature deciduous trees.
Heritage value
The significance of the Creech House lies in its historic and aesthetic value, particularly for its age, its architecture and its setting in West Courtenay.
Constructed around 1890, the Creech House is valued as the oldest surviving single family residential building in Courtenay, and the oldest building west of the Courtenay River, and as an important representation of the very early development of West Courtenay as the city expanded across the river. The Creech house was built by a Mr. Fletcher, a prolific home builder in early Courtenay, and purchased by Edward and Eliza Creech in 1908. The Creech’s ran a prominent livery stable in Courtenay’s downtown at a time when increased settlement heightened the need for transportation services. The conversion of the stable to a trucking depot in the 1920s is indicitive of the changing nature of transportation in the city.
The aesthetic value of the Creech House lies in its Victorian-influenced architecture, seen in its L-shaped massing, asymmetrical façade, verandah and prominent central front projecting bay window. Relatively modest in character, the Creech House is valued as a symbol of Courtenay’s early working class residents of the late Victorian era.
The house is valued for its location in a predominantly commercial area in downtown Courtenay, representative of a time when the house was a large family residence in a sparsely populated area of Courtenay.
SourceCity of Courtenay Planning Department
Character‑defining elements
Key elements which define the heritage character of the Creech House include its:
Site and Setting
- situation of the residence on its original lot
- location of the residence in a predominantly commercial area
Architecture
- residential form and scale, and 'L' shaped massing
- elements that reflect the Victorian influences of the residence, including: asymmetrical façade, modest semi-open front verandah supported by square vertical columns, and medium pitched gable roofs with side shed dormer
- exterior features including: prominent central front projecting bay, wooden drop siding and trim
- fenestration, including double-hung wooden-sash one-over-one, two-over-one, and two-over-two windows
- brick chimney
- prominent two-storey gabled front facing 4th Street
Landscape
- the prominent landscaping and mature tree located in front of the residence
End of the register’s text
Location
443 Fourth Street, Courtenay, British Columbia, V9N, Canada
49.69142° N, 125.00165° W
Get directions (opens in a new tab)Being on the register doesn’t make a place open to visitors. Many are private homes or businesses; please view them from the street.

Loading map…
Similar places
Places whose register descriptions are closest to this one.
 James Creighton HouseSurrey, British Columbia
 Creelman HouseSurrey, British Columbia
 842 Cumberland CrescentNorth Vancouver City, British Columbia
 Craig Street ResidenceNanaimo, British Columbia
 872 Cumberland CrescentNorth Vancouver City, British Columbia
 852 Cumberland CrescentNorth Vancouver City, British Columbia
From the Canadian Register of Historic Places, as last updated on December 12, 2025. The register’s text is shown word for word.