Municipal Register of Local Historic Places
John Johnson House
Sackville, New Brunswick
Also known as The Different Drummer Bed & Breakfast, Gîte « The Different Drummer »
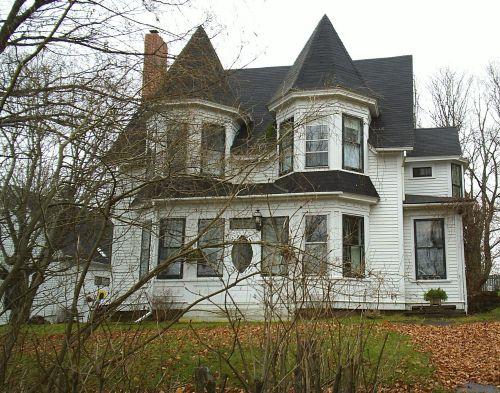
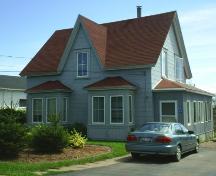
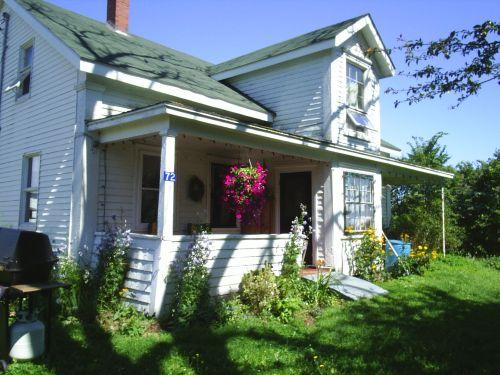
John Johnson House - The front façade of house is dominated by Queen Anne towers
Photo: Town of Sackville
- Built
- 1899
- Recognized
- 2006
- By
- Local government
The register’s text, word for word
Description
The John Johnson House is a large white clapboard house in the Queen Anne style. It is located on Main Street near the intersection with Queens Road, an historic section of Sackville called Captain’s Corner.
Heritage value
John Johnson House is designated Local Historic Place for its architecture and for its association with the original owner.
John Johnson House is recognized for its architecture. Built in 1899, it is a large white clapboard Queen Anne house, which incorporates frequent bay windows and towers that dominate the front façade. It is prime local example of the late Victorian period of architecture.
John Johnson House is also recognized for the original owner. The house was built for lumber baron John Johnson, a self made man. He participated in the boom in Sackville that led to incorporation in 1903. John Johnson and his three sons, Oren, Seward and Josiah were directly involved in lumbering. His main operations were at Johnson’s Mills, between Sackville and Dorchester Cape. It was such a large operation that permanent buildings were built on the shore: a building to house the portable mill, the bunkhouse, where more than twenty men wintered, and barns that housed the many horses needed to haul the finished product to Grand Anse. John Johnson acquired land in Sackville in 1897, part of the property of Captain Thomas Egan. At the peak of this prosperous period in the lumbering industry, John Johnson moved from Westcock to Sackville, building this large house for his family of five children and entering heartily into the business life of the community. By 1908, he had served six years in the Westmorland County Council and on the Town Council.
SourceTown of Sackville, Historic Places File Cabinet, John Johnson House File
Character‑defining elements
The character-defining elements that describe John Johnson House include:
- asymmetrical 2 ½ storey massing;
- steeply pitched gable roof;
- symmetrical placement of two storey bays on front façade that evolve into towers;
- two storey bays on side façades being asymmetrical;
- two story bays on south side blending into a sun porch on the front and an upstairs balcony at the rear;
- principle entrance on front façade with a porch, joining the two bays;
- clapboard siding ;
- decorative shingle patterns used over the bay windows, at peak of house, and on gable ends;
- variety of windows types with double hung windows in the bays and much smaller multi-pane windows on the gable ends;
- sheltered veranda and entrance on the driveway side on the house.
End of the register’s text
Location
7 Main Street, Sackville, New Brunswick, E4L, Canada
45.89187° N, 64.37134° W
Get directions (opens in a new tab)Being on the register doesn’t make a place open to visitors. Many are private homes or businesses; please view them from the street.

Loading map…
Similar places
Places whose register descriptions are closest to this one.
From the Canadian Register of Historic Places, as last updated on December 12, 2025. The register’s text is shown word for word.