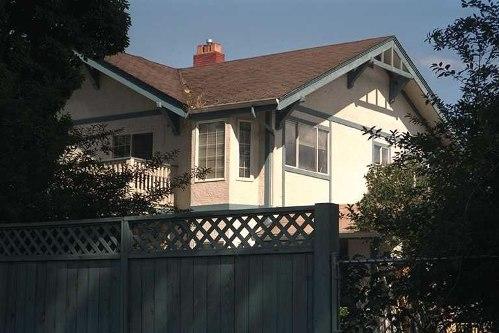
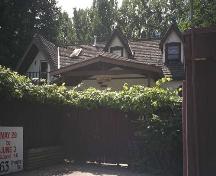
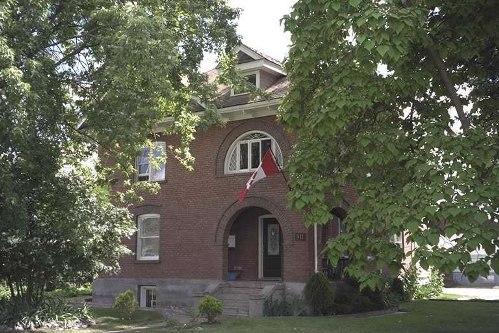
Exterior view of the Ryan House, 2004
Photo: City of Kelowna, 2004
- Built
- 1924
- Recognized
- 2001
- By
- Local government
The register’s text, word for word
Description
The Ryan House is a two-storey Craftsman style house with stucco cladding. It is situated on a slight rise, set close to the lot line on Riverside Avenue and backing onto a grassed area at the east side of Mill Creek in Kelowna's historic Abbott Street neighbourhood. The property has a low rubble-stone foundation wall on the creek side of the house.
Heritage value
Built in 1924, the Ryan House is significant for its association with local contractor Howard Ryan (1883-1964), who designed, built and lived in the house for over fifteen years. Ryan arrived in Kelowna in 1920 and joined his brother-in-law, George L. Dore, a stonemason, to form the contracting firm of Dore and Ryan. The firm was well-known in the City, constructing many houses as well as the DeHart Primary School and Kelowna Junior High School. Doryan Street is named for the partners.
The Ryan House is valued as a good example of early twentieth century Craftsman architecture. The most popular housing style between 1910 and 1930, the Craftsman style was typified by rational space planning, the use of natural materials and a mix of traditional design elements inspired by the Arts and Crafts movement. Decorative brackets and open gable screens illustrate the influence of the Craftsman style on this residence.
SourceCity of Kelowna, Planning Department, File No. 6800-02
Character‑defining elements
Key elements that define the heritage character of the Ryan House include its:
- location, set on a slight rise and facing onto Mill Creek, overlooking a city park;
- residential form, scale and massing, as expressed by its two-storey height and regular square plan;
- cross-gabled roof with large, broad gabled wall dormers;
- Craftsman style details, such as its triangular eave brackets supporting projecting eaves and open gable screens;
- exterior elements, such as the plain bargeboards and internal red brick chimney;
- regular fenestration; and
- rubble-stone retaining wall at the west side.
End of the register’s text
Location
1812 Riverside Avenue, Kelowna, British Columbia, V1Y, Canada
49.88260° N, 119.50024° W
Get directions (opens in a new tab)Being on the register doesn’t make a place open to visitors. Many are private homes or businesses; please view them from the street.

Loading map…
Similar places
Places whose register descriptions are closest to this one.
From the Canadian Register of Historic Places, as last updated on December 12, 2025. The register’s text is shown word for word.