National Historic Site of Canada
Royal Canadian Mint National Historic Site of Canada
Ottawa, Ontario
Also known as Royal Canadian Mint, Monnaie royale canadienne, The Mint
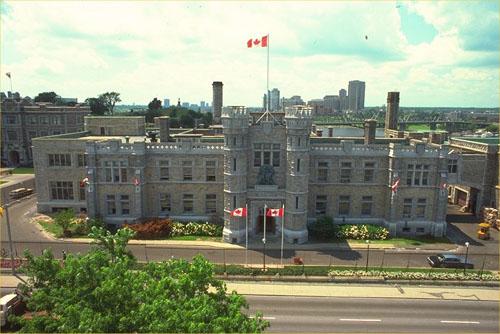
General view of the Royal Canadian Mint National Historic Site of Canada, showing the main entrance, 1993.
Photo: Agence Parcs Canada / Parks Canada Agency, 1993
- Built
- 1905–1908
- Recognized
- 1979
- By
- Government of Canada
The register’s text, word for word
Description
The Royal Canadian Mint is a two-storey, Tudor-Revival style limestone building. The main part of the building was erected in 1905-1908, the refinery was attached to the rear of the office building in 1909-11. The Royal Canadian Mint is located on Sussex Drive, very close to other government buildings of the period. The formal recognition consists of the building and guardhouse with boundary fence on its legal property boundary at the time of designation (1979).
Heritage value
Royal Canadian Mint was designated a national historic site of Canada in 1979 because the building combines the function of a mint (producing coins and medals) with that of a refinery for gold produced by Canadian mines.
The heritage value of this site resides in its combined historic use, as illustrated by its location, functional design, use of the Tudor-Revival style, and surviving material from its original construction date.
Prior to the construction of the Royal Canadian Mint, most Canadian coins were struck at the Royal Mint in London, England, using gold shipped to England from Canada. In January 1908, the Ottawa Branch of Britain’s Royal Mint was officially opened with the striking of a fifty-cent coin. In its early years, the Mint served two functions: it minted coins and it refined gold produced by Canadian mines. The branch mint increased Canada’s ability to maintain some control over its currency. As such, it housed offices and industrial operations. In 1931 the Mint came under the jurisdiction of the Government of Canada and was renamed the Royal Canadian Mint.
The importance of the building to Canada was evident in the choice of style and the choice of architect. In its styling and its stone cladding, the Royal Canadian Mint was representative of the federal government’s approach to using the stylistic vocabulary of the Tudor Gothic to create a distinctive identity in the Capital. The references to English castles were also well-suited to the Royal Canadian Mint’s function and to its association with the British Royal Mint. The architect, David Ewart, was the Chief Architect of the Department of Public Works. He used the Tudor-Revival style for other prominent federal buildings of the period, particularly the Victoria Memorial Museum National Historic Site of Canada and the Connaught Building National Historic Site of Canada.
The Mint facility consists of an office building oriented towards Sussex Drive, and a refinery and workshop placed on an axis at the rear. Access is controlled by a guardhouse admitting entry through a high stone and metal fence. Although originally constructed in 1905-08, with additions in 1909, 1916 and 1951, the Mint experienced its greatest change in 1985, when most of the original building was demolished, leaving only a portion of the facade and tower entryway. The following year, the building was reconstructed to appear identical from the exterior although considerably altered on the interior. In 1987, modifications were made to the south guardhouse to equip it as a visitor reception area.
SourceHistoric Sites and Monuments Board of Canada, Minutes, November 1979.
Character‑defining elements
Key elements which relate to the heritage value of the Royal Canadian Mint include:
- its historic function as a refinery and mint;
- its Tudor Gothic style, evident in its horizontality, its rough-stone walls, its heavy, simple detailing, the use of a combination of rectangular and low pointed-arch windows; and its central entrance bay topped by octagonal turrets;
- the use of a strong, central projecting entrance bay to showcase Tudor Gothic detailing at the roof level, including elaborately decorated turrets, roof-line balustrades decorated with quatrefoils, and stone shields;
- the quality of its masonry;
- the organization of the building, with a dramatic and prestigious office building at the front serving as a screen for the utilitarian buildings behind;
- its prominent location on Sussex Drive, a street purposely intended to serve as a grand avenue to showcase federal buildings at the beginning of the 20th century.
End of the register’s text
Location
320 Sussex Drive, Ottawa, Ontario, K1A, Canada
45.43444° N, 75.69924° W
Get directions (opens in a new tab)Being on the register doesn’t make a place open to visitors. Many are private homes or businesses; please view them from the street.

Loading map…
Nearby
All 195 places in Ottawa



Similar places
Places whose register descriptions are closest to this one.
 Connaught Building National Historic Site of CanadaOttawa, Ontario
 Canadian Bank of Commerce National Historic Site of CanadaDawson, Yukon
 EnhancedCentral Chambers National Historic Site of CanadaOttawa, Ontario
 Former Geological Survey of Canada Building National Historic Site of CanadaOttawa, Ontario
 Bank of Upper Canada Building National Historic Site of CanadaToronto, Ontario
 Château Laurier National Historic Site of CanadaOttawa, Ontario
From the Canadian Register of Historic Places, as last updated on December 12, 2025. The register’s text is shown word for word.