National Historic Site of Canada
Central Chambers National Historic Site of Canada
Ottawa, Ontario
Also known as Central Chambers, Édifice Central
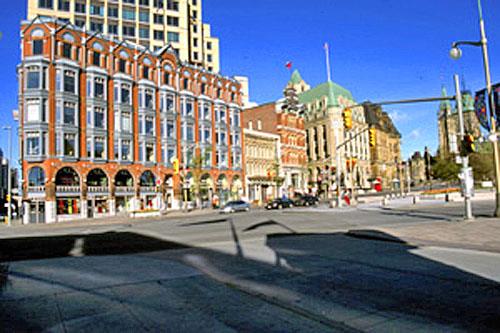
Side view of the Central Chambers showing the commercial purposes of the building, namely the large window areas for the display of merchandise, and the accessibility of the ground floor from the sidewalk, 2002.
Photo: Parks Canada Agency / Agence Parcs Canada, M. Trepanier, 2002.
- Built
- 1890–1891
- Recognized
- 1990
- By
- Government of Canada
The register’s text, word for word
Description
Central Chambers National Historic Site of Canada is a splendid, 6 storey building, designed for commercial premises on the ground floor, and combined commercial and office premises above. The first two storeys form an arcuated base for three storeys of bay windows, culminating in a storey of Palladian windows set within decorative pediments. The building is faced with red brick, decorative tile, and metal framing for the many window openings.
Heritage value
Central Chambers was designated a national historic site of Canada because it is a particularly good example of the Queen Anne Revival Style, as expressed in commercial architecture.
The heritage value of the site resides in its splendid architectural design, in which the principles of the Queen Anne Revival style have been applied to commercial purposes and in the physical properties of the structure that illustrate that design. The building was constructed in 1890-93 to the designs of Ottawa architect J.J. Browne. It has always enjoyed a high profile location and is an important contributing element in the Confederation Square National Historic Site of Canada.
SourceHistoric Sites and Monuments Board of Canada Minutes, November 1990.
Character‑defining elements
Aspects of this site which contribute to its heritage value include:
-those elements which illustrate the Queen Anne Revival design, namely the banks of oriel windows, Palladian windows set in decorative pediments, the decorative tile work, and the subtle but rich colouration of materials, juxtaposing red brick with terra cotta, white trim and metal fixtures;
- those elements which illustrate the commercial purposes of the building, namely the large window areas for the display of merchandise and to light office interiors, and the accessibility of the ground floor from the sidewalk;
- surviving elements of its original interior layout, particularly the alignment of the floor plates with its character-defining fenestration;
- its role as a keystone structure in the Confederation Square National Historic Site of Canada, specifically its contribution to this nationally significant ceremonial space, the views of the building from other vantage points in the Square, and the views towards the Square from the building.
End of the register’s text
Location
40-46 Elgin Street and Queen, Ottawa, Ontario, Canada
45.42316° N, 75.69534° W
Get directions (opens in a new tab)Being on the register doesn’t make a place open to visitors. Many are private homes or businesses; please view them from the street.

Loading map…
Nearby
All 195 places in Ottawa

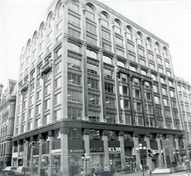
Similar places
Places whose register descriptions are closest to this one.
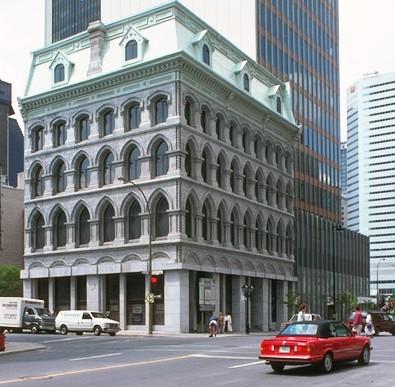 Wilson Chambers National Historic Site of CanadaMontréal, Quebec
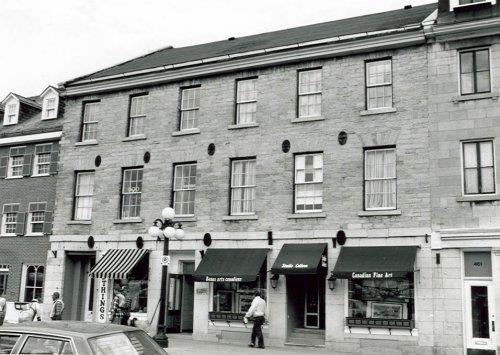 Commercial BuildingOttawa, Ontario
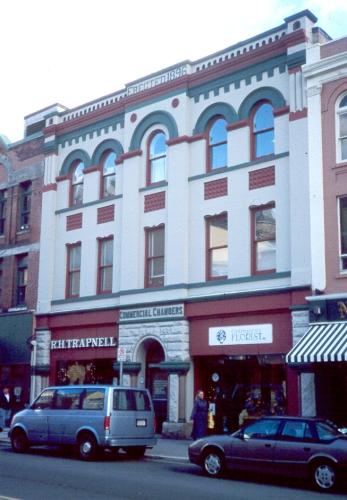 Commercial Chambers BuildingSt. John's, Newfoundland And Labrador
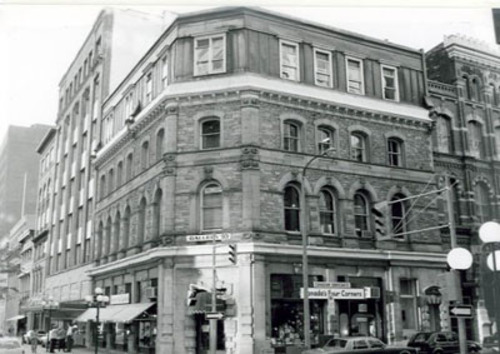 Canada's Four Corners BuildingOttawa, Ontario
 Former Archives Building National Historic Site of CanadaOttawa, Ontario
 Parliament Buildings National Historic Site of CanadaOttawa, Ontario
From the Canadian Register of Historic Places, as last updated on December 12, 2025. The register’s text is shown word for word.