Richard Moore House
Also known as: Richard Moore House, Tillie Sargent Property, 259 St. Andrew Street East
Description
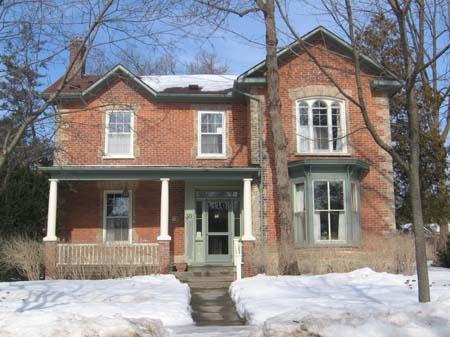
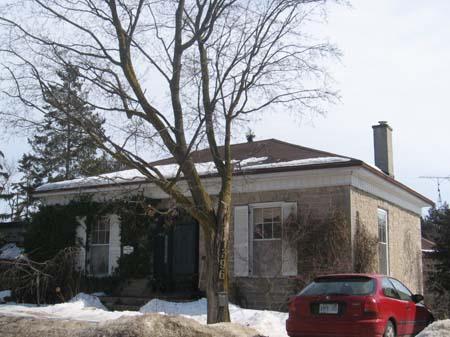
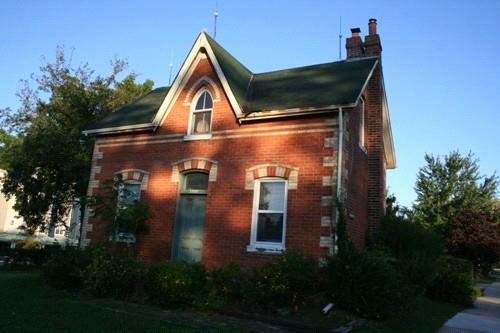
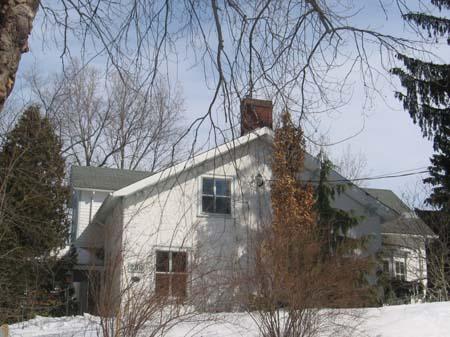
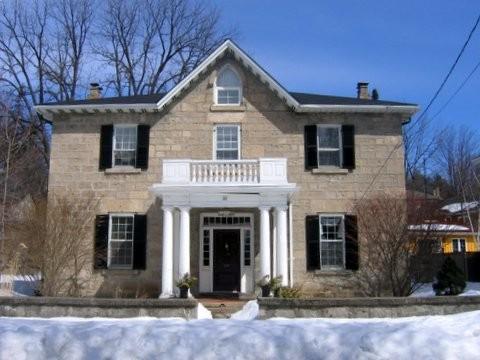
The Richard Moore House is located at 259 St. Andrew Street East, on the north side of the street, in the former Town of Fergus, now the Township of Centre Wellington. The one-and-a-half-storey red-brick home was designed in the Georgian Revival style and was constructed in 1868. The one-storey carriage house, built of locally-quarried limestone rubble, was constructed in 1879.
The property was designated, for its architectural and historic significance, by the Town of Fergus, under Part IV of the Ontario Heritage Act (By-law 3111).
Heritage Value
The Richard Moore House property has a main house and a carriage house and they are significant for their association with Richard Moore, the first proprietor. Richard Moore was a well-known local shoemaker, in the community.
Built in the Georgian Revival style, the house's three-bay façade features a central dormer with a round-headed window surmounted by a semi-circular arch of contrasting cream brick. The remainder of the windows have flat arches and six over six window panes, in double-hung sashes.
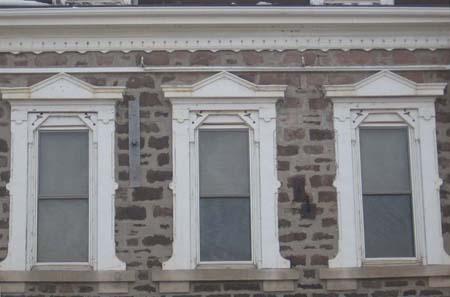
The carriage house was constructed primarily of local materials and features many unique details. The limestone rubble embellished with cut-limestone used in the construction was quarried in Guelph. One unique detail is the double-leaf front door, which is surmounted by a nine-element segmented arch. The date of construction is carved on the keystone and a decorative pattern is incised in the remaining stones. The entrance door is flanked on both sides by a narrow round-headed window topped by a semi-circular stone cut arch. There are also quoins of alternating lengths to the sides of the door and windows.
Source: Town of Fergus By-law 3111.
Character-Defining Elements
Character defining elements that contribute to the heritage value of the Richard Moore Property house include the:
- symmetry in the construction as reflected in the Georgian Revival domestic architectural style
- construction of the house with hand-made red and cream bricks
- three bay façade, featuring a central dormer with a round-headed window surmounted by a semi-circular arch of cream brick
- windows with six over six window panes in double-hung sashes
- single leaf front door with narrow side lights and a transom divided into seven panes by vertical glazing bars
Character defining elements that contribute to the heritage value of the Richard Moore House, carriage house, include the:
- locally-quarried limestone
- rich detail of the design
- double-leaf entrance door surmounted by a nine-element segmental arch
- date of construction carved in keystone, and decorative pattern incised in the remaining stones
- quoins of alternating lengths which delineate the door and windows
Gallery
3 imagesLocation
Loading map...
Similar Places
Heritage sites with similar characteristics