Moore-Stanfield House
Also known as: Moore-Stanfield House, 1295 Burnhamthorpe Road East
Description
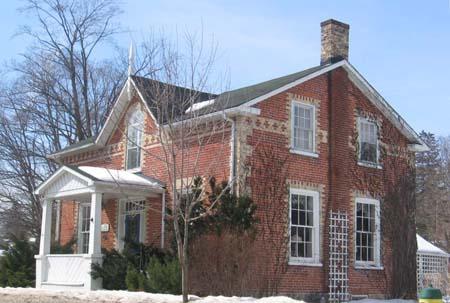
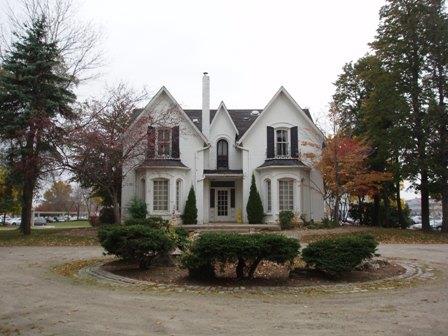
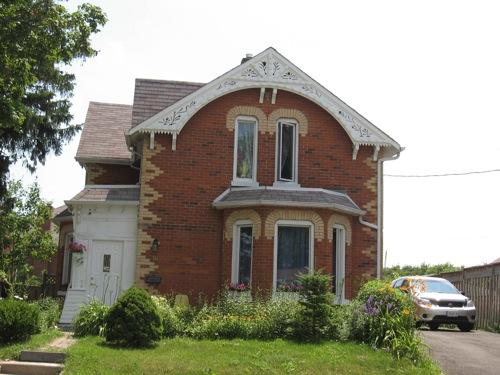
The Moore-Stanfield House is a one-and-a-half-storey red brick dwelling located at 1295 Burnhamthorpe Road on the south side of Burnhamthorpe Road, west of Dixie Road in the City of Mississauga.
The property was designated by the Corporation of the City of Mississauga in 1989 for its heritage value under Part IV of the Ontario Heritage Act (By-law 658-89).
Heritage Value
The Moore-Stanfield house is associated with Samuel Moore who was a land speculator, who in 1854 owned much of the land that became the Village of Burnhamthorpe. Moore contributed to the settlement of the area by purchasing a number of properties in Peel County and surrounding area. In 1886, Moore sold the house to his brother-in-law Joseph Stanfield, son of Thomas Stanfield, one of the original settlers in Burnhamthorpe. By 1877 the Village of Burnhamthorpe had a population of 100 and contained a school, post office, blacksmith and wagon shops.
The Moore-Stanfield House is a good representation of the vernacular gothic architecture that was widely used across rural Ontario. In accordance with this style the one-and-a-half-storey residence has a symmetrical three bay facade, T-shaped plan, a central gable in the main facade and a medium pitch gable roof. The facade cornice is broken in the middle by a lancet window under the central gable. The property also includes a one-storey rubble stone and wood outbuilding situated in the north-west corner of the property.
Source: The City of Mississauga, By-law No. 658-89.
Character-Defining Elements
Character defining elements that contribute to the heritage value of 1295 Burnhamthorpe Road, Mississauga include the:
- one-and-a-half-storey, red brick exterior
- symmetrical three bay facade
- central gable in the main facade
- medium pitched gable roof
- two internal chimneys and one external chimney
- sash windows
- segmental headed windows
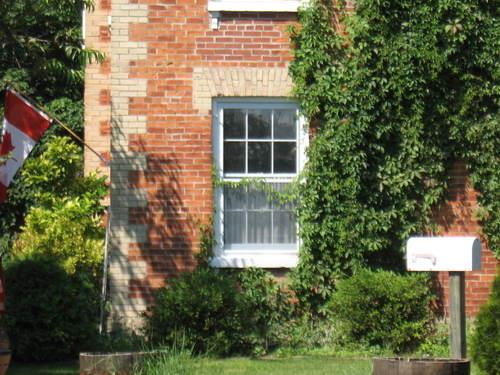
- decorative dichromatic brick voussoirs
- lancet window in gable
- front door with four raised panels and segmental transom with plain glass
- one storey random course stone outbuilding
Gallery
2 imagesLocation
Loading map...
Similar Places
Heritage sites with similar characteristics