Municipal Heritage Designation (Part IV)
Ferndell House
City of Guelph, Ontario
Also known as 25 Mitchell Street
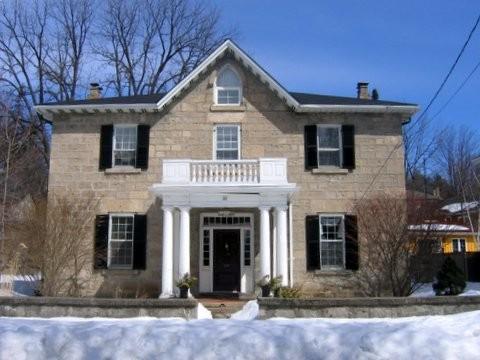
Featured is the symmetrical three bay facade.
Photo: Mary Tivy, 2008.
- Recognized
- 2004
- By
- Local government
The register’s text, word for word
Description
Ferndell House is located on the north side of Mitchell Street, west of Eramosa Road, in the City of Guelph. The two-and-a-half-storey limestone residence was constructed in circa 1860.
The property was designated, by the City of Guelph, in 2004, for its cultural heritage value or interest, under Part IV of the Ontario Heritage Act, By-law (2004) – 17377.
Heritage value
Ferndell House is associated with prominent Guelph resident Adam Robertson Sr., who had emigrated from Scotland. The limestone used to build the residence was most likely quarried from a site on the Mitchell Block, land he had purchased for his foundry, in 1852. The foundry was the third that Robertson Sr. constructed in Guelph. Known as Guelph Foundry, it produced agricultural implements for the local farmers. The home was referred to as Ferndell by Robertson and local media outlets due to the nearby hill.
Adam Robertson Sr. was a long-standing Town Councillor, who was in public service from the mid 1850s to the early 1880s. He was also Mayor of Guelph in 1873.
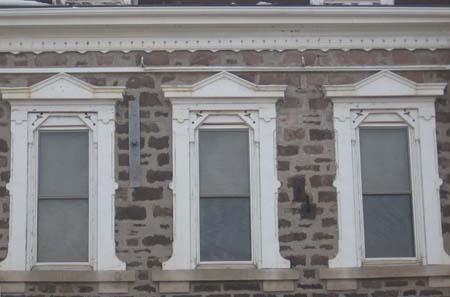
Ferndell House is an excellent example of what is generally known as “the Ontario House”, popular primarily in rural Ontario. The house was built in circa 1860 and typical of this form is the classical symmetry, with a central hall plan and rear kitchen which gives the house a “T” form. A centre gable above the entranceway contains a gothic window. The front windows are elaborately paneled with shutters while the rest are more simply framed. The front porch was added early in the 20th century, when Robertson's son, Adam Jr., lived in the house and was proprietor of the foundry. Interior trimming, locks, stairs and fireplaces remain untouched.
The home is also an excellent example of Guelph stone residential architecture. The facade is constructed of cut stone while the remaining walls are of rubble stone. Typical of the Scottish tradition, the house has a stone wall at the front property line, a feature rare in Guelph.
SourceCity of Guelph, By-law (2004) – 17377.
Character‑defining elements
Character defining elements that contribute to the heritage value of Ferndell House include its:
- two-and-a-half storey cut stone and rubble stone construction
- “T” floor plan
- symmetrical three-bay facade
- centre gable with gothic window
- two brick chimneys
- 9 over 9 windows with shutters on the facade
- covered front porch
- staircase and handrail
- two fireplaces on the main floor
- door locks on the upstairs bedrooms
- stone garden wall
End of the register’s text
Location
25, Mitchell Street, City of Guelph, Ontario, N1E, Canada
43.55078° N, 80.25107° W
Get directions (opens in a new tab)Being on the register doesn’t make a place open to visitors. Many are private homes or businesses; please view them from the street.

Loading map…
Similar places
Places whose register descriptions are closest to this one.
 BellesideTownship of Centre Wellington, Ontario
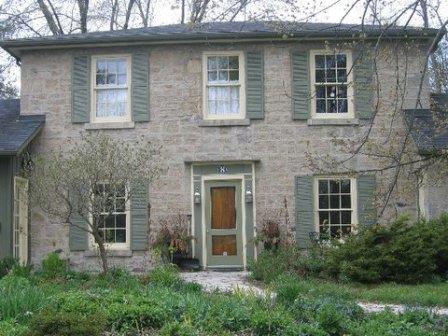 8 Glenhill PlaceCity of Guelph, Ontario
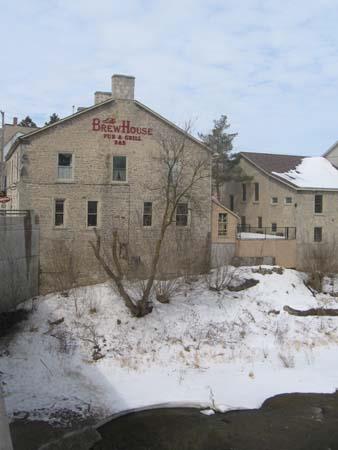 Groves MillTownship of Centre Wellington, Ontario
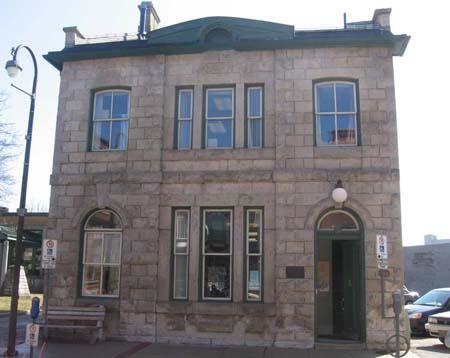 County Solicitor's BuildingCity of Guelph, Ontario
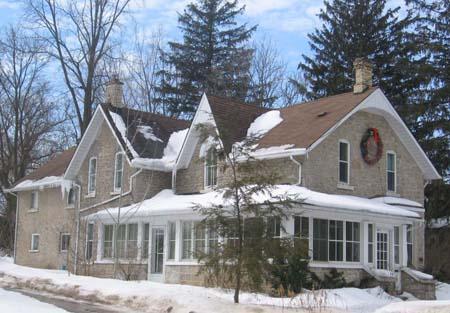 445 Provost LaneTownship of Centre Wellington, Ontario
 198 St. Andrew Street WestTownship of Centre Wellington, Ontario
From the Canadian Register of Historic Places, as last updated on December 12, 2025. The register’s text is shown word for word.