Beatty House
Also known as: Beatty House, Moorecroft, 98 Church Street East
Description
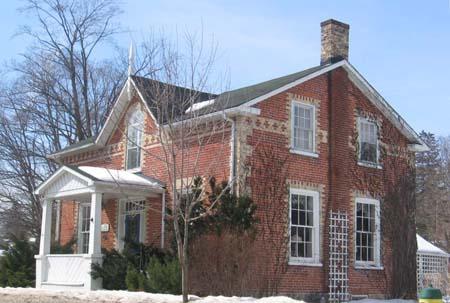
The Beatty House, located at 98 Church Street East, is on the south side of Church Street, east of Elgin Street South, in Acton, Town of Halton Hills. The two storey brick residence was constructed in 1896.
The property was designated by the Town of Halton Hills in 1992 for its heritage value under Part IV of the Ontario Heritage Act (By-law 1992-0065).
Heritage Value
The Beatty House, formally known as Moorecroft, is associated with significant figures in Acton's early history. Henry Philip Moore purchased the property from his father and decided to erect a new house in 1896. The house was designed by Toronto architect J.A. Ellis and built by John Cameron, who built many homes and businesses in Acton. Moore was the editor and owner of Acton's local newspaper, The Free Press. He was also the president of the Canadian Press Association. When Moore moved into the new house, he named it “Moorecroft”. After his death in 1931, Moorecroft was sold to Wesley J. Beatty, and it was dubbed the Beatty House. Beatty, another prominent local figure, was the manager of the Acton Tanning Company and also the county chairman of the Progressive Conservatives.
The Beatty House is a good representation of the Queen Anne style of architecture. This style is typified by an irregular asymmetrical silhouette with two storey bays, multi-sloped roofs and tall decorated chimneys. Of particular note is the shallow curved two storey bay window.
Source: Town of Halton Hills, By-law 1992-0065.
Character-Defining Elements
Character defining elements that contribute to the heritage value of Beatty House include its:
- two storey red brick exterior
- multi-sloped roof
- decorated chimneys
- second storey balcony
- shallow curved two storey bay window
- veranda
- wood ionic style columns
- sandstone lintels and sills
Gallery
3 imagesLocation
Loading map...
Similar Places
Heritage sites with similar characteristics