Municipal Heritage Designation (Part IV)
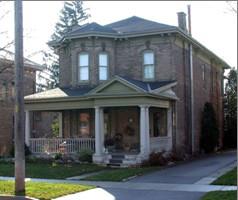
Farrington House
County of Brant, Ontario
Also known as 306 Highway 53, 306 Provincial Route 53
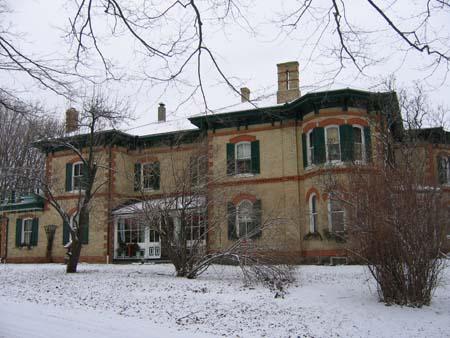
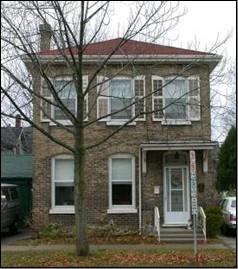
Featured are the chimneys and enclosed front porch.
Photo: County of Brant, Community and Development Services, 2007.
- Built
- 1883
- Recognized
- 2006
- By
- Local government
The register’s text, word for word
Description
The Farrington House, located at 306 Highway 53, is situated on the south side of the Highway, in the former Township of Burford, now the County of Brant. The property consists of a two-storey yellow-brick building, as well as a main barn, a drive barn, the remnants of a horse barn and an outhouse. The home was designed in the Italianate style and was constructed in 1883.
The property was designated by the County of Brant, in 2006, for its heritage value under Part IV of the Ontario Heritage Act (By-law 178-06).
Heritage value
Located within a historic stretch of Highway 53, this home is a prominent and recognizable landmark, to area residents, and is part of the Grand River Historic Watershed, in the area of Whiteman and Kenny Creeks. The property also features a main barn, a drive barn, the remnants of a horse barn and an outhouse, which reflects the original owners, the Farringtons, wealth.
The Farrington House was built by the Farrington family, entrepreneurs, who made their wealth in California. The patriarch of the family, James Farrington, was involved in many successful business enterprises, including ranching, gold and silver mining and high plains freighting. Farrington's father, Adam, was from Scotland and was one of the early settlers, of the County of Brant.
The Farrington House is a fine example of Italianate architecture. Typical of the Italianate style, the house features polychrome quoining, in contrast to the buff brick, front and side porches, with original gingerbread trim, and decorative elements such as roof brackets and brickwork, over the arched windows. Other notable architectural features include; three original chimneys; a fanlight window above a double front door; deep-arched second-storey windows; and shallow-arched first-storey windows. This superb home demonstrates the wealth and good taste of the Farrington family.
SourceCounty of Brant, By-law 178-06; Reasons for Designation, 2006.
Character‑defining elements
Character defining elements that contribute to the heritage value of the Farrington House include its:
- buff brick with contrasting polychrome quoining
- welsh slate roof supported by brackets with decorative drops
- front and side porches with original gingerbread work
- conservatory in the front porch
- three chimneys; two of which are double and one which is single
- deep-arched, second-storey windows
- shallow-arched, first-storey windows
- fanlight window above the double front door
- siting within the historic Highway 53 near Burford
- siting within the Grand River Historic Watershed
- main barn, drive barn, remnants of a horse barn and outhouse
End of the register’s text
Location
306, Highway 53, County of Brant, Ontario, N0E, Canada
43.10846° N, 80.55105° W
Get directions (opens in a new tab)Being on the register doesn’t make a place open to visitors. Many are private homes or businesses; please view them from the street.

Loading map…
 Curries United Church7.2 km · Township of Norwich · 1891
 Jubilee Terrace Park12 km · City of Brantford · 1897
 Norwich Gore United Church13 km · Township of Norwich · 1861
 Museum School13 km · Township of Norwich · 1905
 Quaker Meeting House (Norwich Museum)13 km · Township of Norwich · 1889
 Knox Presbyterian Church (Norwich)14 km · Township of Norwich · 1879
Similar places
Places whose register descriptions are closest to this one.
From the Canadian Register of Historic Places, as last updated on December 12, 2025. The register’s text is shown word for word.