Rhodes Community Hall
Description
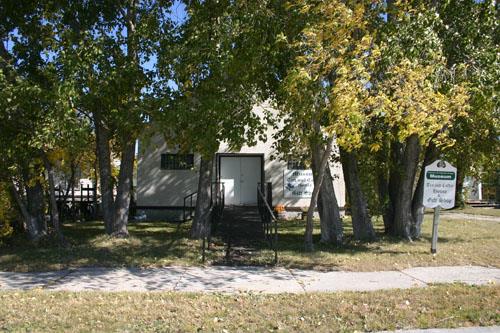
Rhodes Community Hall is a large wood-frame building on a museum site near Dauphin. The municipal designation applies to the one-storey building.
Heritage Value
Rhodes Community Hall, distinguished by its elevated rear extension and artful boomtown front, is an exceptional example of an all-purpose public building. Though outwardly straightforward in appearance, the hall is more ambitious than most of its peers as it incorporates a serviceable stage and a balcony, enabling it to host dramatic productions in addition to the more common functions of dances, movie nights and wedding suppers. The scope of this Great Depression-era undertaking, completed in 1933 by Ukrainian residents in the rural district of Rhodes, reflects the value that the local population placed on both cultural and community activities.
Source: Rural Municipality of Ethelbert By-law No. 03-99, July 22, 1999
Character-Defining Elements
Key exterior elements that define the vernacular Rhodes Community Hall include:
- the irregular T-shaped massing, based on a single-storey rectangular main volume under a moderately pitched, forward-facing gable roof, with a rear cross extension consisting of an elevated side-gabled central section flanked by lower shed-roofed volumes
- the sturdy wood-frame construction and unpretentious materials and finishes, including the painted horizontal wood siding, plain trim, wood shingles, panelled wood doors, etc.
- the stepped boomtown facade with a semi-circular pediment
- the modest yet orderly fenestration of single, mostly tall, multi-paned rectangular windows
- the simple painted sign above the main entrance reading 'RHODES HALL BUILT - 1933'
Key elements that define the hall's interior character and theatrical and social functions include:
- the convenient layout, including the small front vestibule, ticket booth with a service window, and the open hall with the large stage and wings at one end and a compact balcony above the vestibule
- the hall's high vaulted plank ceiling and plank floor, walls and balcony front
- the stage area, including the striped, gently arched proscenium, the painted faux curtain surrounds joined at the top by painted symbols, the large painted backdrop with matching wings, etc.
- the modest finishes and details, such as the decorative faux marble on the base of the stage, the enclosed wooden balcony stairs, etc.
Gallery
3 imagesLocation
Loading map...
Similar Places
Heritage sites with similar characteristics