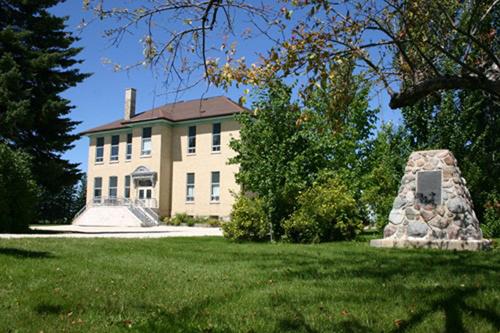
Ruskin School
Description
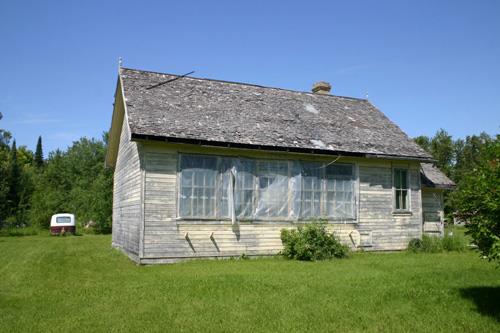
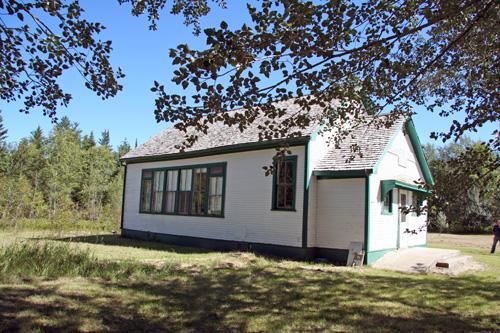
Ruskin School, completed in 1926, is a small wood-frame building, now used as a museum, on a farmyard in the Ethelbert area. The municipal designation applies to the one-storey building and the large piece of land on which it sits.
Heritage Value
Ruskin School, a modest wooden structure based on a standardized Manitoba Department of Education plan, is one of the last remaining one-room rural schools in the Ethelbert area. While its undivided classroom space and small porch are functional without embellishment, its ample windows, high classroom ceiling and generous use of wood show an interest in form as well as utility. Erected to replace a 1915 structure destroyed by fire, the sturdy building saw service until school consolidation prompted its closure in 1967. It is now part of a collection of other heritage buildings situated near its original site.
Source: Rural Municipality of Ethelbert By-law No. 04-99, August 31, 1999
Character-Defining Elements
Key elements that define the heritage character of the Ruskin School site include:
- its location in a large open field near Ethelbert along with other historic buildings collected at the site
Key elements that define the modest, standardized exterior character of Ruskin School include:
- the simple one-storey rectangular massing under a moderately pitched, forward-facing gable roof, fronted by a small central porch with a lower gable roof of matching pitch
- the basic materials and finishes, including the wood-frame construction, the narrow horizontal wood siding painted a light shade, the plain trim in a contrasting colour, the wood shingles, etc.
- the orderly fenestration typified by a row of tall rectangular sash windows on one side (all multi-paned, and with the end openings topped by transoms); also, two small horizontal hopper windows high on the opposite wall, pairs of small rectangular openings to each side of the porch and a single porch window
Key elements that define the school's interior character include:
- the conventional single classroom, spacious and high-ceilinged
- the woodwork, including the solid wood doors, vertical board wainscotting, horizontal board walls and ceilings, the painted flooring and trim, etc.
Gallery
3 imagesLocation
Loading map...
Similar Places
Heritage sites with similar characteristics