Local Register
R. N. Wyse Residence
Moncton, New Brunswick
Also known as Bannon Residence, La résidence Bannon, Gainger Residence
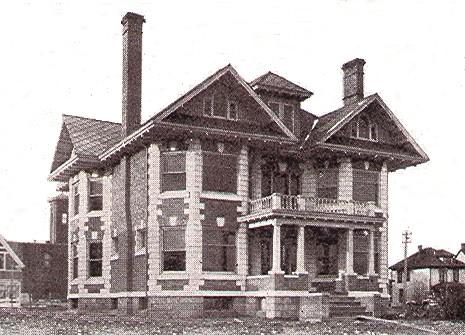
This photo, taken the year it was completed, was used in a brochure promoting the quality of residences in City of Moncton.
Photo: Moncton Museum
- Built
- 1915
- Recognized
- 2004
- By
- Local government
The register’s text, word for word
Description
The R. N. Wyse Residence consists of a brown brick 2 ½-story Queen Anne residence with Greek Revival and Craftsman influences located on the west side of Cameron Street, just north of Park St in Moncton.
Heritage value
The R. N. Wyse Residence was designated for its Queen Anne architecture and for its level of preservation. It reflects the prevalent early 20th century trend in residential design by combining several elements to make one single style. The influence of the American Four-Square style, appropriate for the small city lot, is evident in the boxy 2 ½-story massing, low-pitched pyramidal roof with hipped dormers and prominent front porch that was original open.
The R. N. Wyse Residence was also designated for its association with a number of Moncton business people. Mr. Wyse was a prominent Moncton businessman who built this residence in 1915 for his family along the west side of then newly developed Victoria Park. When Eatons established a catalogue warehouse in Moncton, they arranged for the purchase of the residence for Alfred Grainger, Eatons’ first manager. By 1927, Mr. Grainger had sold the residence to another Eatons manager, Richard H. Bannon. The family of Mr. Bannon continues to own this property.
SourceMoncton Museum, Moncton, New Brunswick - second floor files – “204-206 Cameron St.”
Character‑defining elements
The character-defining elements relating to location and context include:
- small city lot;
- fronting Victoria Park.
The character-defining elements relating to the exterior elements of the structure include:
- pyramidal roof;
- hipped dormers;
- pediments with Palladian windows over paired 2-story bay windows;
- oculus window;
- square and rectangular single-pane and 1 over 1 windows;
- Jack arch voussoir headers;
- finished stone quoins and keystones;
- balustrade balcony over porch entablature with modillions;
- paneled 28-light door;
- multi-light rectangular transom;
- bevelled lug sills;
- enclosed porch with square Doric pillars;
- original cement walkway and front steps;
- false exposed rafters under wide soffits;
- paired chimneys;
- returned eaves.
The character-defining elements relating to the structural elements of the building include:
- symmetrical boxy massing;
- symmetrical fenestration;
- brown brick in stretcher bond.
The character-defining elements relating to the interior elements of the structure include:
- dark coffered panel wainscoting with entablature moulding in parlour;
- original hardwood floor;
- Corinthian pillars, marble facing and tiles on main fireplace;
- Tuscan pillars on secondary fireplace;
- stucco and plaster walls;
- Roman arch openings to hallway;
- 15-light parlour doors;
- mahogany woodwork under paint in dining room;
- built-in hutch with lead glass;
- Victorian furniture, including complete dining set with chairs and hand-painted dishes;
- entablatures over doorways;
- bed niche;
- moulded baseboards.
End of the register’s text
Location
204-206 Cameron Street, Moncton, New Brunswick, E1C, Canada
46.09139° N, 64.79000° W
Get directions (opens in a new tab)Being on the register doesn’t make a place open to visitors. Many are private homes or businesses; please view them from the street.

Loading map…
Similar places
Places whose register descriptions are closest to this one.
From the Canadian Register of Historic Places, as last updated on December 12, 2025. The register’s text is shown word for word.