Doyle Building
Also known as: Doyle Building, James Doyle & Son Ltd., Doyle & Son
Description
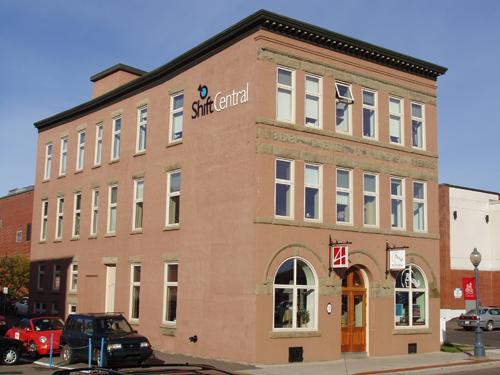
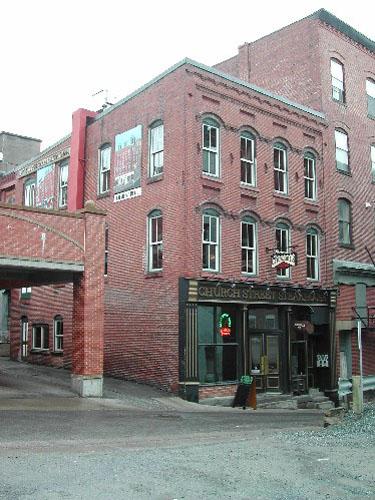
Doyle Building is located on 400 St. George Street in Moncton. It consists of a 2-story brick Italianate commercial structure of rectangular massing and an entablature storefront built in 1904.
Heritage Value
Doyle Building is designated as a Local Historic Place because it is a good example of early 20th century commercial Italianate architecture that has remained largely unchanged since its construction.
It was erected in 1904 for prominent grocer James Doyle and his son, Temple Doyle, who operated their grocery and footwear business for more than 30 years from this location. The contractor for the brick and stone was Blair LeBlanc and the woodwork was done by R. C. Donald. The common bond red brick, rectangular massing, arched windows and entablature storefront are indicative of the Italianate style of commercial buildings from this era. The tin ceilings and much of the interior woodwork are original and well-preserved. This building also indicated a surge in the commercial development of the St. George Street area.
Source: Moncton Museum, Moncton, New Brunswick - second floor files – “400 St. George St.”
Character-Defining Elements
The character-defining elements relating to some of the exterior elements of the structure include:
- double voussoir segmented arch window openings;
- raised triple segmented voussoir arches with keystones and springers in sandstone;
- continuous rock-faced sills;
- rock-faced stone lug sills;
- 1 over 1 rectangular windows with shaped blind transoms;
- Italianate storefront entablature with ribbed frieze, moulded cornice, moulded architrave, and shaped modillions;
- thin Tuscan pillars;
- roof entablature with moulded modillion brackets, moulded architrave and moulded cornice;
- rectangular 2-story massing;
- symmetrical fenestration;
- common bond red brick;
- fieldstone foundation.
- date stone “1904”;
- inscription stone “Doyle”.
The character-defining elements relating to the interior elements of the structure include:
- coffered tin ceilings with foliage motif;
- original woodwork;
- exposed brick;
- original hardwood flooring.
Gallery
2 imagesLocation
Loading map...
Similar Places
Heritage sites with similar characteristics