Penrose House
Description
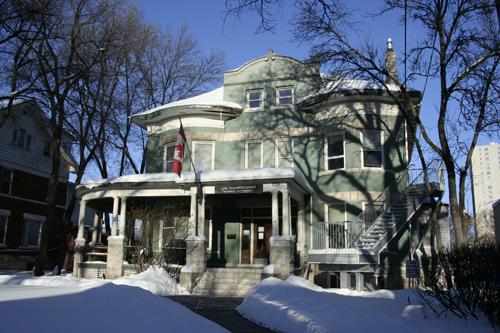
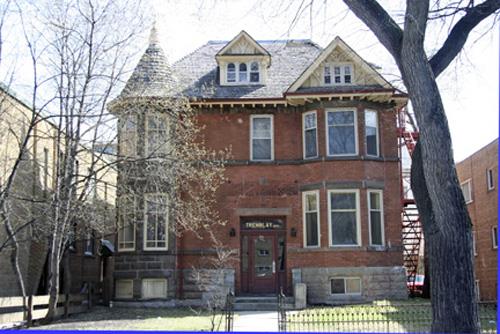
Penrose House, a 2 1/2-storey wood-frame structure built in 1894, sits in a residential area near downtown Winnipeg. The City of Winnipeg designation applies to the building on its footprint.
Heritage Value
Penrose House, a good-quality execution of a Queen Anne Revival-style dwelling in Winnipeg, represents typical late nineteenth-century working-class housing found across North America. Such dwellings became popular as the industrialization of millwork made decorative mouldings, cutwork and spindle work readily accessible and relatively inexpensive, as did improvements in transportation, especially the movement of building products by rail. Constructed and initially used as an investment property by architect and contractor James McDiarmid, the house also is associated with James Penrose, a pioneer photographer, businessman and public official whose family occupied the premises from 1906 to 1925. Moved from its original site, the rehabilitated structure continues to serve as a private residence in another older inner city neighbourhood.
Source: City of Winnipeg Committee on Planning and Community Services Meeting Minute, September 14, 1987
Character-Defining Elements
Key elements that define the heritage character of the Penrose House site include:
- the building's location in a residential area of central Winnipeg
Key elements that define the house's attractively crafted exterior and Queen Anne Revival style include:
- the asymmetrically massed wood-frame structure, 2 1/2 storeys high, with horizontal wood siding and a complex, steeply pitched hip roof with cross-gables
- the three-storey wall projection on the north facade with shingle detailing in the attic
- the two-storey east bay window with stained-glass upper lights on the lower level
- the front verandah, elaborately detailed throughout and featuring square wooden posts grouped in twos with elegantly carved capitals leading up to a bracketed cutwork frieze with gingerbread detailing and drops, a pediment above the entrance with floral motifs, etc.
- the variety of shapes and sizes of windows throughout, arranged in singles and pairs, with simple wooden surrounds containing corner blocks carved with floral motifs
- the details and finishes, including the intricate bargeboard, carved wooden brackets, detailed friezes, etc.
Key elements that define the dwelling's interior layout, finishes and details include:
- the formal side-hall plan and the details and finishes, including the spindle staircase's intricately carved wooden balustrade, etc.
Gallery
3 imagesLocation
Loading map...
Similar Places
Heritage sites with similar characteristics