Municipal Heritage Site
Napinka School
Brenda, Manitoba
Also known as Napinka Drop-In Centre, Halte-accueil de Napinka
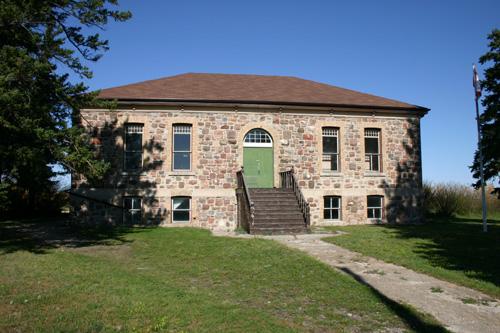
Primary elevation, from the south, of Napinka School, Napinka, 2004
Photo: Historic Resources Branch, Manitoba Culture, Heritage, Tourism and Sport, 2004
- Built
- 1897–1900
- Recognized
- 1994
- By
- Local government
The register’s text, word for word
Description
The robust Napinka School, a large rectangular stone structure constructed in 1897-1900, sits on a grassed and treed lot at the northern edge of the hamlet of Napinka. Its rectangular site is bound on all sides by gravel roads, which are mimicked by double rows of trees around the schoolyard's north, east and west sides. The municipal designation applies to the school and the lot upon which it sits.
Heritage value
Imposing in presence and materiality, Napinka School is a rare example in Manitoba of an early school based on a two-room plan and constructed of fieldstone rather than the more common wooden frame and walls. The substantial vernacular building, with its basic form and high, well-lit basement, was one of the last large rural structures built before schools in the province began to follow standardized plans. Typical of its era, the facility accommodated multigrade classes, with `lower' school pupils on the main floor and high school students and a library in the basement; each level with its own entrance. The building, one of the last remaining schools from ca. 1900 in Manitoba's southwest corner, was developed using local materials and the skills of local labour, notably stonemason I.J. Phinney, who undertook much of the work.
SourceRural Municipality of Brenda By-law No. 12-93, January 12, 1994
Character‑defining elements
Key elements that define the site's heritage character include:
- a generous grassed and treed lot on the northern edge of Napinka, with the school facing south into a residential area and the schoolyard behind bordered by double rows of trees
- the school's placement at the back of the site, with a formal walkway leading up to the entrance
Key elements that define Napinka School's exceptional external heritage character include:
- the symmetrical rectangular form, with massive, multicoloured fieldstone walls reaching a maximum height of one storey above a high basement, capped by a hip roof with modest wooden brackets at the eaves
- the mass of the walls broken up by a variety of openings, including the main floor with tall rectangular double-hung windows featuring protruding limestone sills, decorative brick lintels and surrounds, and latticework muntins in the tops; basement windows aligned with top ones, equally wide but shorter, with matching brick trim and casings; and the centrally placed double entry doors topped by a round-arched transom, with similarly latticed glazing bars and decorative brick lintels and surrounds
- modest, but effective details, including a thick limestone band separating the basement and main floor and the high front steps that conceal stairs to a separate basement entrance
Key elements that define the school's intact two-room internal heritage character include:
- the formal plan consisting of well-lit spacious classrooms, each adjoining a cloakroom, accessed off a small vestibule/hall area
- an enduring, unpretentious material quality expressed in the interior components of milled lumber, plaster walls, painted plank flooring and wainscotting
- the functional, but quaint details, including a modest wooden balustrade on the winding stairs, period blackboards, desks and coat hooks lining walls, some built-in furniture such as bookshelves and cupboards, etc.
End of the register’s text
Location
Souris Street, Brenda, Manitoba, R0M, Canada
49.32141° N, 100.84300° W
Get directions (opens in a new tab)Being on the register doesn’t make a place open to visitors. Many are private homes or businesses; please view them from the street.

Loading map…
Nearby

Similar places
Places whose register descriptions are closest to this one.
From the Canadian Register of Historic Places, as last updated on December 12, 2025. The register’s text is shown word for word.