Municipal Heritage Site
Kaye House
Melita, Manitoba
Also known as Simple Blessings Bed and Breakfast and Country Inn, Salon de thé et gîte touristique Simple Blessings
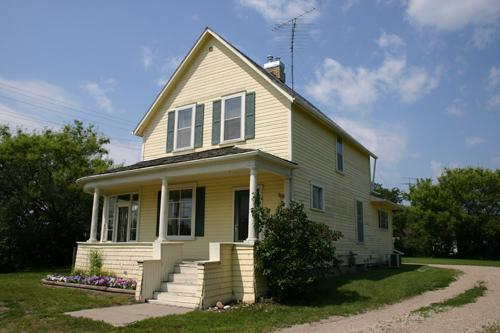
Primary elevations, from the southeast, of the Kaye House, Melita, 2005
Photo: Historic Resources Branch, Manitoba Culture, Heritage, Tourism and Sport, 2005
- Built
- 1908
- Recognized
- 1998
- By
- Local government
The register’s text, word for word
Description
Where Highway 83 becomes Boundary Street, marking the Melita town limits, a driveway winds through a border of bushes to the Kaye House, a handsome 1 1/2-storey wood frame structure with an inviting wraparound verandah. The 1908 dwelling marks the east edge of town, with businesses and residences on one side and agricultural land on the other. The municipal designation applies to the house and the site it occupies.
Heritage value
The Kaye House is a typical example of domestic architecture from the early twentieth century. Basic in form, modest in size, and minimally appointed, it has an interior layout capable of accommodating various functional demands. The house gained prominence during the tenure of Dr. H.A. Kaye and his family, who occupied it from 1952 to 1990. This well-known physician tended to patients in their homes in and around the rural community, while also providing medical services from the private confines of his own household.
SourceTown of Melita By-law No. 1597, October 13, 1998
Character‑defining elements
Key elements that define the site's heritage character include:
- the sheltered location alongside Highway 83, marking the eastern boundary of Melita and the commencement of surrounding agricultural fields
Key elements that define the house's simple external domestic character include:
- the L-shaped plan with a cross-gable roof
- the wood frame construction with horizontal wood siding on all walls
- the wraparound verandah, supported by Tuscan columns and featuring cedar shingle fishtail detailing on the half-walls
- the shuttered windows on the main facade and stained glass window opening into the parlour
Key elements that define the house's internal layout include:
- the formal side-hall plan, with an entrance hall featuring the staircase and leading to French doors opening onto a sitting room
- the main-floor rooms accommodating a variety of functions, most notably facilitating the work of Dr. Kaye through their ability to open onto each other and create a smooth flow of connected spaces, etc.
- the partially enclosed verandah off the dining room, featuring an ornately detailed wooden door, stained wood plank ceiling, and clear-glass window wall, etc.
- modest detailing, including door and window mouldings, metal heating grates, hardwood floors, a simply adorned wooden banister on the main staircase, etc.
End of the register’s text
Location
17 Government Allowance Road, Melita, Manitoba, R0M, Canada
49.28201° N, 100.99416° W
Get directions (opens in a new tab)Being on the register doesn’t make a place open to visitors. Many are private homes or businesses; please view them from the street.

Loading map…
Nearby
All 6 places in Melita

Similar places
Places whose register descriptions are closest to this one.
From the Canadian Register of Historic Places, as last updated on December 12, 2025. The register’s text is shown word for word.