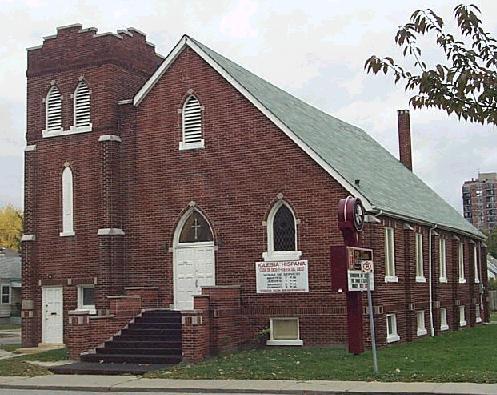
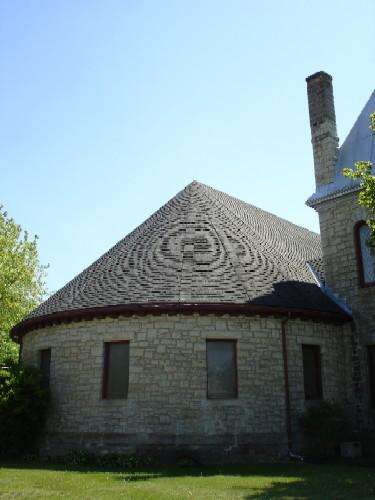
This modest eclectic Gothic Revival style church is the oldest Church of God in Christ in Ontario.
Photo: City of Windsor, Nancy Morand, 2004
- Built
- 1939
- Recognized
- 2004
- By
- Local government
The register’s text, word for word
Description
Mt. Zion Church of God in Christ is a modest, eclectic, Gothic Revival style brick structure with a three-storey tower and pressed stone trim. It was constructed in 1939 and located in central Windsor.
It is recognized for its heritage value by the City of Windsor By-law 132-2004 because of its association with Bishop Clarence Leslie Morton Sr., the church's Canadian founder.
Heritage value
An important part of Windsor's Black heritage, Mt. Zion Church of God in Christ is associated with Bishop Clarence Leslie Morton Sr. (1897-1962). Founder of the Canadian and International Churches of God in Christ, he was instrumental in the building of five churches in Ontario (Mt. Zion being the first in 1939) and had the leadership of six churches in the United States. Founded in Tennessee in the late 1890s, the Church of God in Christ was the largest Black Christian denomination in the world in the 1970s with several million members worldwide.
Bishop Morton was famous for his radio broadcasts and old-fashioned river baptisms, which drew thousands of worshippers to Windsor in the 1940s and 1950s. The first Black minister to conduct a radio broadcast on Windsor's CKLW, Elder Morton and his Radio Chorus aired twice weekly beginning in 1936. After 30 years, the popular program moved to WGPR in Detroit. Although membership in Mt. Zion declined after Bishop Morton founded the Greater Mt. Zion Tabernacle in Detroit in 1955, the church continues with a multi-racial congregation.
Designed by architect J.P. Thompson, the church retains its architectural integrity with no exterior modifications since its 1939 construction. Built by members of the congregation under the guidance of contractor Louis Milburn this eclectic Gothic Revival style red brick structure, with pressed stone trim, consists of a sanctuary with a raised basement underneath and a three-storey tower with a stepped parapet. Other noteworthy design elements include the Gothic-shaped masonry-arched stained glass windows, some with wooden louvers, and the pressed-stone keystones and voussoirs, which ornament most windows.
SourceCity of Windsor By-law 132-2004, Building Analysis Form, June 9, 2004, and City of Windsor Heritage Planner's files.
Character‑defining elements
Character defining elements that express the heritage value include its:
- modest, eclectic, Gothic Revival style
- red brick construction with pressed stone trim
- 67 foot by 42 foot sanctuary with a raised basement underneath
- three-storey tower on the southeast corner with stepped parapet
- Gothic-shaped masonry openings on the third-storey with wooden louvers
- single doorway into the tower
- pressed-stone keystones and voussoirs on the windows which sit on pressed-stone sills
- central entrance consisting of two wooden doors topped by a Gothic-arched stained glass fanlight (diamond-paned with a central cross)
- eight steps flanked by flared brick walls leading to a small porch in front of the main entrance
- Gothic-shaped windows bordered in blue glass with a central red Star of David on the north side of the front façade and on the south side of the tower
- other windows, which are typically rectangular-shaped with panes of diamond-shaped bevelled glass surrounded by a green stained glass border.
End of the register’s text
Location
795, McDougall Street, City of Windsor, Ontario, N9A, Canada
42.31317° N, 83.03148° W
Get directions (opens in a new tab)Being on the register doesn’t make a place open to visitors. Many are private homes or businesses; please view them from the street.

Loading map…
Similar places
Places whose register descriptions are closest to this one.
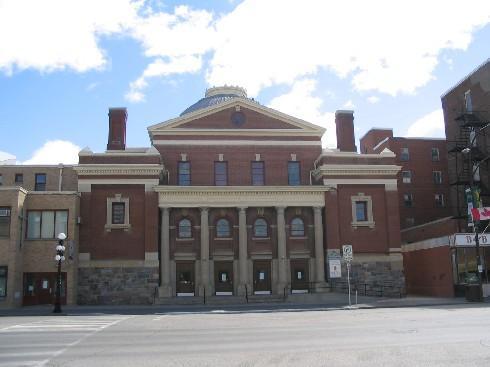 Zion United ChurchMoose Jaw, Saskatchewan
 Zion Baptist ChurchTruro, Nova Scotia
 Zion Lutheran ChurchKingsley RM 124, Saskatchewan
 Beth-Emmanuel British Methodist Episcopal ChurchCity of London, Ontario
 Zion (North Southey) Lutheran ChurchLonglaketon RM 219, Saskatchewan
 Elgin United ChurchVillage of Elgin, Ontario
From the Canadian Register of Historic Places, as last updated on December 12, 2025. The register’s text is shown word for word.