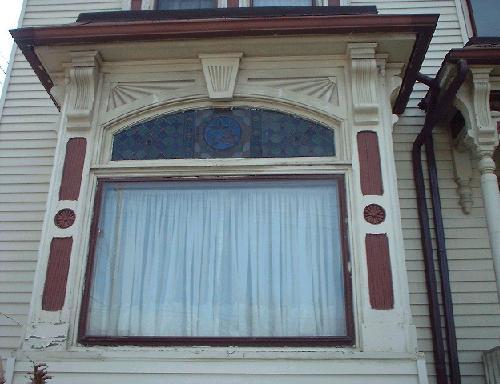
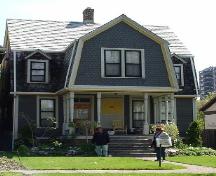
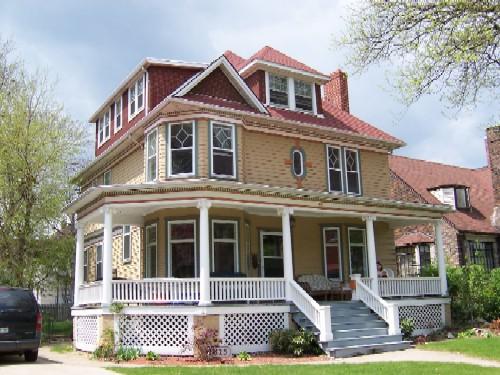
Stained glass and carved mullions are features of the front bay window.
Photo: City of Windsor, Nancy Morand
- Built
- 1891
- Recognized
- 2003
- By
- Local government
The register’s text, word for word
Description
The Charles R. Cole House is an ornate, two and one-half storey Queen Anne Revival style dwelling that typifies the fine homes being built for prominent Windsor citizens in the 1890s.
Located in central Windsor, it is recognized for its heritage value by City of Windsor Bylaw 34-2003.
Heritage value
This building is a well-preserved example of the fine homes once built for prominent Windsor citizens in the 1890s. It is named for its association with carpenter/contractor Charles R. Cole who built the house for his family in 1891. Mr. Cole also owned a grocery store, served as an alderman and water commissioner, and was active in the Masonic Order. Tragically, he took his own life in 1903, being distraught over the death of his only daughter.
The Charles R. Cole House is an excellent example of a charming Queen Anne Revival style clapboard home. It is characterized by asymmetrical massing, a variety of roof forms, fine detailing and major decorative elements that have remained intact. The carved gingerbread on the gable ends, the ornate wrap-around porch with a crown of carved wooden spindles, and bay windows, which boast stained glass and ornately carved mullions all define the Queen Anne style and speak to the prominence of the owner at the time of building.
SourceBuilding Analysis Form, April 2002, and City of Windsor Bylaw 34-2003.
Character‑defining elements
Key character defining elements that express the building's heritage value include its:
- asymmetrical massing;
- 2 ½-storey frame construction with clapboard cladding
- gingerbread mouldings on the gable ends
- bay windows with decorative carved mullions and transoms with brackets holding shallow mansard-style roofs
- stained glass windows in the front bay, entrance transom light, and porch façade
- curved wrap-around porch featuring moulded round columns and decorative wood brackets holding an open crown of carved wooden spindles
- complementary interior elements include inlayed hardwood floors, French doors and natural oak trim
End of the register’s text
Location
595, Cataraqui Street, City of Windsor, Ontario, N9A, Canada
42.31510° N, 83.02744° W
Get directions (opens in a new tab)Being on the register doesn’t make a place open to visitors. Many are private homes or businesses; please view them from the street.

Loading map…
Similar places
Places whose register descriptions are closest to this one.
From the Canadian Register of Historic Places, as last updated on December 12, 2025. The register’s text is shown word for word.