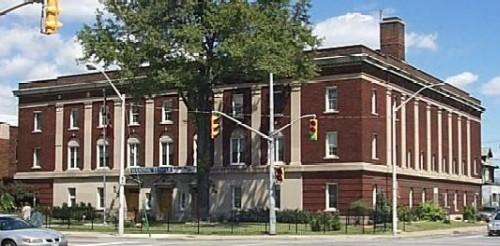
The 3-storey Neo-Classical Revival style red brick Masonic Temple features fluted stone pilasters.
Photo: City of Windsor, Nancy Morand
- Built
- 1921–1922
- Recognized
- 1994
- By
- Local government
The register’s text, word for word
Description
The Masonic Temple is a large, three-storey, red brick Neo-Classical Revival style building with contrasting limestone trim. Completed in 1922 and located on Windsor's main street (Ouellette Avenue) in the city core.
It has been recognized for its heritage value by the City of Windsor By-law 11786, 1994.
Heritage value
Prominently sited at a major intersection (Ouellette Avenue and Erie Street) in the city core, the building's imposing proportions; generous setback and longevity of operations have given it local landmark status.
The Masonic Temple represents a long history of the Masonic Order in the Windsor-Detroit area dating back to 1794, and it exemplifies the continuing role of fraternal societies in the cultural and social life of Windsor. Numerous members of the lodge have held influential positions in the Windsor area.
The Masonic Temple was designed by James Carlisle Pennington, a highly regarded local architect. Constructed in 1921-22, it was the first permanent facility for the Masonic Fraternity of the Border Cities. It still functions as a meeting place for Freemasons, as well as hosting banquets, weddings and concerts.
Designed by Pennington and built by Muxlow and Gale Construction Company, this fine Neo-Classical Revival style building displays characteristic rhythmical symmetry and classical elements intended to suggest antiquity and permanence. The main façade features eight fluted stone pilasters with simple capitals. Topped with decorative stone roundels, the columns rise two storeys above the ground floor. Ashlar stone veneer covers most of the first floor on the front façade. The three wooden front doors are adorned with triangular stone pediments, and stone belt courses divide the building into three distinct horizontal compartments. The fenestration is restrained, with emphasis on the second floor round-headed windows, which feature keystones and radiating brick voussoirs around ornamental semi-circular panels.
SourceCity of Windsor By-law 11786, 1994; Building Analysis Form, June 22, 1993; and City of Windsor Heritage Planner's files.
Character‑defining elements
Character defining elements that express the heritage value include its:
- three storey symmetrical design in contrasting dark red brick (set in ornamental pattern) and stone materials
- eight fluted two-storey stone pilasters on the main façades with simple capitals
- decorative stone roundels above the pilasters
- three central wooden front doors surmounted by triangular stone pediments with classical egg-and-dart moulding
- seven second-floor round-headed windows on the front façade, with keystones and radiating brick voussoirs around ornamental semi-circular panels
- stone belt courses between the first and second floors, the third floor and attic, and the attic and parapet
- incised key pattern on the first belt course
- solid, symmetrical design and large size
- contrasting dark red brick and stone materials
- prominent siting in the city core with a landscaped setback on Ouellette Avenue.
End of the register’s text
Location
986, Ouellette Avenue, City of Windsor, Ontario, N9A, Canada
42.30948° N, 83.03322° W
Get directions (opens in a new tab)Being on the register doesn’t make a place open to visitors. Many are private homes or businesses; please view them from the street.

Loading map…
Similar places
Places whose register descriptions are closest to this one.
 Masonic Temple BuildingCity of Brantford, Ontario
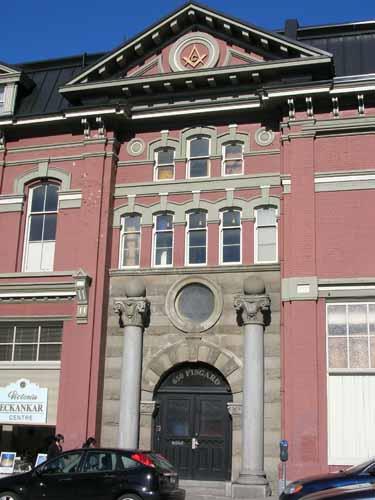 Masonic TempleVictoria, British Columbia
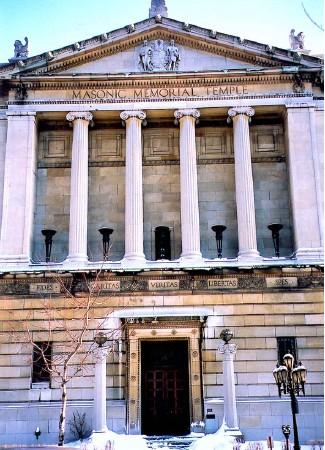 Masonic Memorial Temple National Historic Site of CanadaMontréal, Quebec
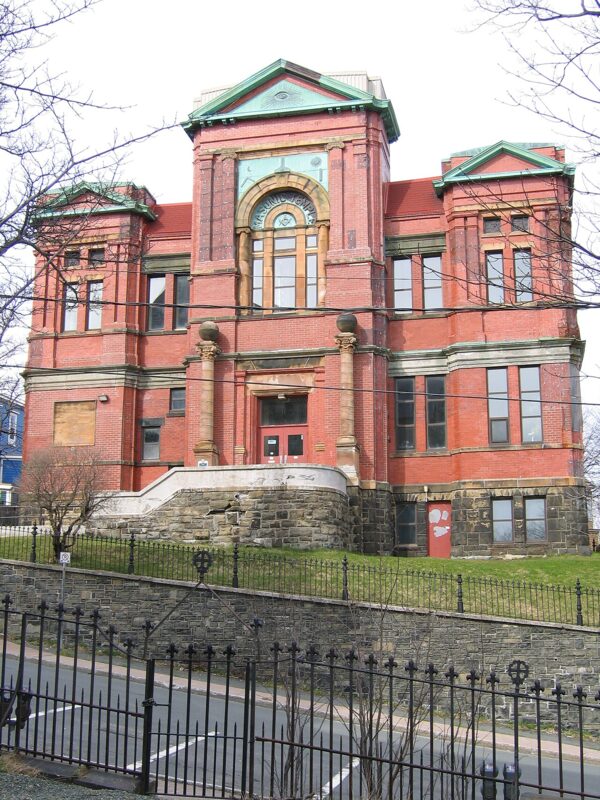 EnhancedSt. John's Masonic Temple Municipal Heritage BuildingSt. John's, Newfoundland And Labrador
 St. John's Masonic TempleSt. John's, Newfoundland And Labrador
 Masonic HallMaple Ridge, British Columbia
From the Canadian Register of Historic Places, as last updated on December 12, 2025. The register’s text is shown word for word.