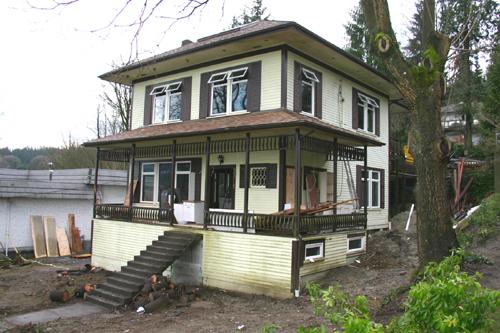
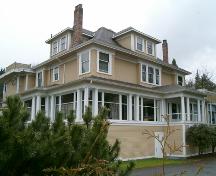
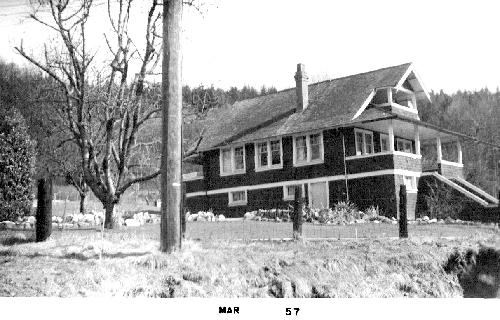
Exterior view of White Residence
Photo: City of Port Moody, 2007
- Built
- 1914
- Recognized
- 1999
- By
- Local government
The register’s text, word for word
Description
The White Residence is a two-storey, wood-frame Foursquare house with a pyramidal hipped roof, and an open verandah that wraps around the side. It is situated on a steeply-sloping hill within the low-density neighbourhood of Moody Centre, with extensive views of Port Moody and the North Shore Mountains.
Heritage value
Built in 1914, the White Residence is valued as an example of the Foursquare style, and displays the elements typical of the Edwardian era, such as symmetrical massing and simple but elegant details. It is additionally significant for its location within the residential neighbourhood of Moody Centre, which is associated with the continuing early twentieth-century economic and population growth of Port Moody. Situated just north of the downtown area, it is valued for its association with Port Moody's early development patterns. Some of the City’s most prominent homes were located on the lots closest to the downtown, while more modest houses were built further to the south.
The White Residence is also significant for its association with first owner, Arthur Bernard White (1868-1941), who emigrated from England to Port Moody in 1896 and married Grace Seaton in 1905. White was employed as an accountant by the Thurston-Flavelle Lumber Company, one of the major local saw mills in the area. His connection with Thurston-Flavelle demonstrates the importance that resource industries played in the growth and economic development of Port Moody. Arthur White was a prominent figure in the community and in 1913 served as an alderman on the first Port Moody City Council.
SourceCity of Port Moody Heritage Planning Files
Character‑defining elements
Key elements that define the heritage character of the White Residence include its:
- steeply sloping site that drops to the north, with views over Port Moody and Burrard Inlet
- residential form, scale and massing as expressed by its two-storey height, high basement, wraparound verandah and pyramidal hipped roof
- wood-frame construction with original wood siding and cornerboards
- Edwardian era details such as composed and balanced facades and full-width verandah that wraps around the west side
- original feature window beside front entry
- mature trees on property
End of the register’s text
Location
2329 St. Johns Street, Port Moody, British Columbia, V3H, Canada
49.27643° N, 122.85947° W
Get directions (opens in a new tab)Being on the register doesn’t make a place open to visitors. Many are private homes or businesses; please view them from the street.

Loading map…
Similar places
Places whose register descriptions are closest to this one.
From the Canadian Register of Historic Places, as last updated on December 12, 2025. The register’s text is shown word for word.