Modern Bakery
Also known as: Crich's Bakery and Lunch Counter, Boulangerie Critch's et casse-croûte, Modern Bakery
Description
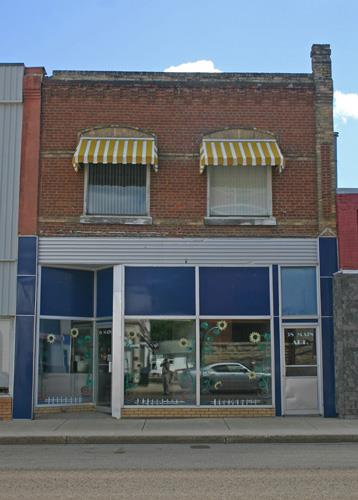
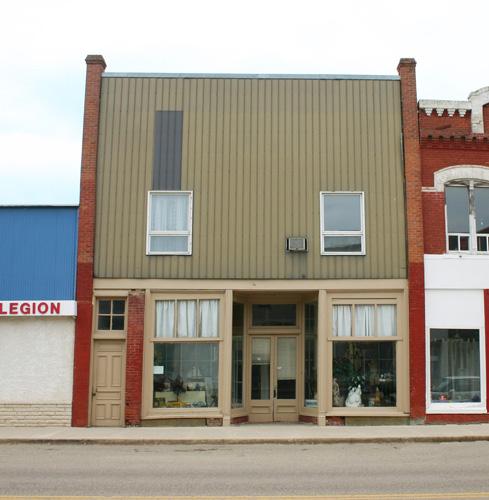
The Modern Bakery is a two-storey brick commercial building erected in the late 1890s, later modified, and set among other mixed-use structures from the same era in Carberry's business district. The municipal designation applies to the building and its deep lot.
Heritage Value
The Modern Bakery, a well-proportioned Romanesque Revival structure situated in the midst of an impressive collection of its contemporaries, is a fine example of a pre-1900 brick business block that still performs yeoman's service in Historic Downtown Carberry, a designated heritage district. The building displays the essence of its early aesthetics, most evident in the intricately detailed brickwork of its upper facade and in its wide single storefront. In function this facility also maintains a central role in the town's business and social life, having housed for many decades a bakery and cafe operated by the prominent John Crich and Dick Appel families, among others.
Source: Town of Carberry By-law No. 5/2006, June 12, 2007
Character-Defining Elements
Key elements that define the heritage character of the Modern Bakery site within Historic Downtown Carberry include:
- the mid-block location on the east side of Main Street between Third and Fourth avenues;
- the building's placement, abutting the front public sidewalk and extending nearly the full depth of its lot to the rear;
- its physical, visual and historical relationships with adjacent and other nearby designated structures.
Key exterior elements that define the building's early aesthetics and commercial function include:
- the rectangular two-storey form, including the stone foundation, brick walls, flat roofline, modest front and side parapets, and rear (east) one-storey extension with a flat roof and stepped south parapet;
- the wide, well-lit storefront, including doorway and large display windows, and the separate front entrance to the second-storey staircase, including a high transom with a multi-paned window;
- the three-bay upper facade with segmental-arched openings, a buff-coloured brick finish and fine Romanesque Revival highlights, including pilasters, saw-toothed and corbelled brickwork, window heads with keystones and drip moulding, stone sills interconnected with a brick stringcourse, etc.
Key internal elements that define the building's heritage character include:
- the main floor's open front plan and rear work area;
- the north-side stairwell to the second-storey rooms, including the long wooden staircase, wood flooring and trim, lath-and-plaster walls, etc.
Gallery
3 imagesLocation
Loading map...
Similar Places
Heritage sites with similar characteristics