First Stella-Maris Hospital
Also known as: First Stella-Maris Hospital, First Stella-Maris-de-Kent Hospital, Premier hôpital Stella-Maris-de-Kent
Description
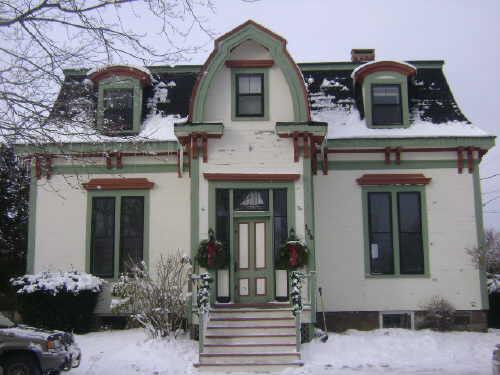
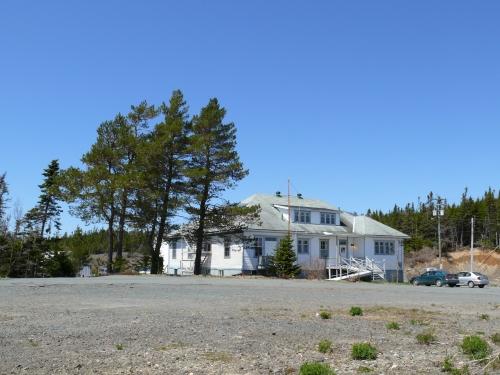
The First Stella-Maris Hospital, located on Du Couvent Road, is a two-storey Picturesque-style house built by Michael McLaughlin circa 1890 and later served as the original Stella-Maris Hospital in Bouctouche.
Heritage Value
The First Stella-Maris Hospital is recognized as a Local Historic Place for its former function as the original Stella-Maris Hospital, for its association with the McLaughlin Family and for its architecture.
The heritage value of the First Stella-Maris Hospital lies in its former function as a hospital. In 1947, nurse Aline Michaud-Marcoux, with the support of her husband, Dr. Robert Marcoux, and her father, Félix Michaud, established the region’s first hospital within the residence. This was considered a major event. The value of the medical care provided to the people at the original hospital facility was immeasurable.
The First Stella-Maris Hospital is also recognized for its association with the family who lived there. This middle-class home was the residence of Michael McLaughlin and family before being transformed into a hospital. During a trip to Europe in 1881, local priest, Father Michaud, went to Ireland where he met Michael McLaughlin. The young Irishman then accompanied the priest back to Canada. He later married Sophie Michaud, Father Michaud’s niece. Michael McLaughlin would become the founder of the McLaughlin Company Ltd.
The First Stella-Maris Hospital is also recognized for its architecture. This two-storey building is a good example of Picturesque residential architecture from the late 19th century in the Bouctouche area. The overall symmetry, the placement of the front dormers, the central frontispiece and the classical details all reflect this style.
Source: Bouctouche Town Hall, Historic Places File “Premier hôpital Stella-Maris”
Character-Defining Elements
The character defining elements associated with the First Stella-Maris Hospital include:
- imposing rectangular two-storey massing;
- gable roof;
- the central projecting frontispiece located beneath a large gable on the main façade;
- two dormers projecting from the main façade;
- large corner boards;
- clapboard siding;
- returned moulded eaves;
- ornamentation of the cornices and eaves;
- placement of the openings.
Gallery
1 imageLocation
Loading map...
Similar Places
Heritage sites with similar characteristics