Margaret Laurence House
Also known as: Margaret Laurence House, John Simpson House
Description
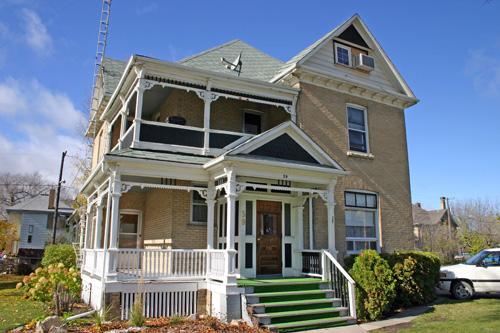
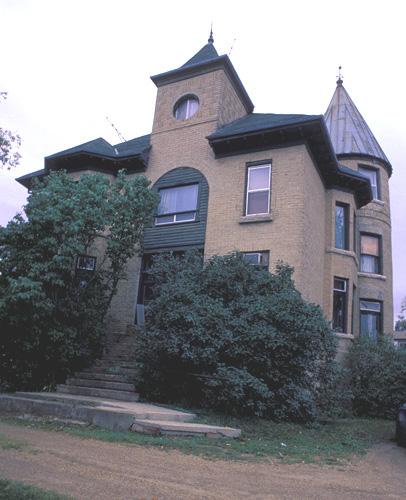
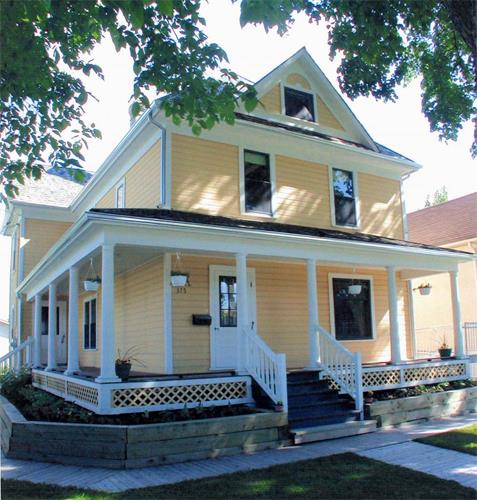
Margaret Laurence House is a two-storey brick dwelling constructed in 1894 and situated in a residential area of Neepawa. The site's provincial designation applies to the house and its yard.
Heritage Value
Internationally acclaimed author Margaret Laurence (1926-87) spent her formative years in this large brick home, which served as a backdrop to many powerful descriptive passages in her award-winning fiction, as did the town of Neepawa, recreated as the community of Manawaka. The home's builder, Laurence's grandfather John Simpson, also became a model for several of her characters. The stately house, now a museum that pays tribute to Laurence's career, is an important example of a building type popular in Manitoba between 1890 and 1910, the Italianate villa in this case, a modest version of the style.
Source: Manitoba Heritage Council Minute, June 26, 1987
Character-Defining Elements
Key elements that define the heritage character of the Margaret Laurence House site include:
- its corner location in a residential area that borders Neepawa's business district and its placement, facing east, within a large grassed area outlined with low hedges, mature trees and a straight sidewalk
Key elements that define the building's modest Italianate-style exterior include:
- the irregular plan featuring shallow two-storey pavilions on the south and east sides, sheltered by an expansive truncated hipped roof, low pitched, with broad overhanging eaves
- the buff brick walls and stone foundation and the spacious verandah, accessed by wide steps, with its wooden details, such as modest Tuscan columns, lattice skirting, eave brackets and white balustrade
- an abundance of tall rectangular windows with segmental arches and decorative brick heads
Key internal elements that define the building's heritage character and its connections to Margaret Laurence include:
- the side-hall plan with the modest foyer housing the staircase and doorways opening into a brightly lit set of three rooms connected by wide passageways
- functional materials and details such as the hardwood floors, the moderately detailed, stained wood baseboards and trim on doors and windows, the open staircase with its unobtrusive but tasteful balustrade and panelling, etc.
- noteworthy features such as the two intricate wooden room dividers that separate the main-floor front rooms, crafted in oak by John Simpson; the round stained-glass window in the southeast entrance door; and the brass and etched-glass pendant light fixtures found in several rooms
- the small second-floor room overlooking the street, adjacent to Margaret Laurence's bedroom and which she referred to as her 'reading room'
- a hole in the kitchen ceiling, constructed for a stovepipe, which is featured in fictional accounts of life in the house
Gallery
2 imagesLocation
Loading map...
Similar Places
Heritage sites with similar characteristics