Roxy Theatre
Also known as: Roxy Theatre, Neepawa Opera House
Description
The Roxy Theatre, completed in 1906 as the Neepawa Opera House, and remodelled as a movie theatre in 1936, is a large brick structure in Neepawa's business district. The municipal designation applies to the building and its lot, including the following elements: exterior stucco wall, front door and marquee, walls and ceilings within the theatre, and black and red wood-backed Art Deco theatre seats.
Heritage Value
The Roxy Theatre, one of the oldest theatrical venues in Manitoba, is an excellent example of an entertainment facility adapted over time to serve a changing marketplace. Classically reserved in its original form and intended for live performances, such as vaudeville, dramas, concerts, lectures and political rallies, the Neepawa building now wears a distinctive Art Deco front, part of its 1936 recasting, outside and in, as a sleek, technologically up-to-date motion picture theatre. This conversion occurred during the tenure of Leon Asper, a pioneer owner-operator of movie houses in southern Manitoba, and patriarch of a family that has become prominent internationally in the media industry. The Art Deco design was an early project for one of Manitoba's most important modern architectural firms, Green, Blankstein and Russell (GBR), which made a name for itself with International-style projects in the 1960s. Situated on a commercial street, the still-functional Roxy is a local landmark recalling the variety of popular entertainment options and public events that have enriched community life for a century.
Source: Town of Neepawa By-law No. 3026, April 25, 2006
Character-Defining Elements
Key elements that define the heritage character of the Roxy Theatre site include:
- its location on Hamilton Street in Neepawa's central business area, with the structure placed flush to the sidewalk, facing south
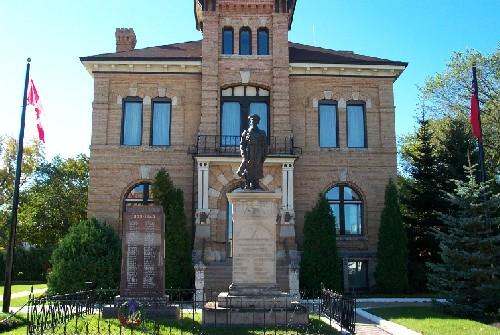
- its historic and visual relationships with adjacent and nearby historic buildings, including the Beautiful Plains County Court Building, a Provincial Heritage Site
Key exterior elements that define the theatre's Art Deco front and functional character include:
- the high long rectangular form extended upward and to the west in the rear (north) stage area
- the vertical lines and flattened surfaces of the stuccoed front, with elements symmetrically organized and focussed on the central entrance bay, including broad shallow pilasters, long narrow channels, a stepped parapet and 'ROXY' inset in large red block letters at the roofline
- the boxy plain marquee cabled to the front by heavy metal chains
- the main entrance flanked by framed poster display boxes and also containing two pairs of recessed wood and multi-paned glass doors painted red to match the front's colourful base
- the minimal fenestration, including at the front a small centred upper window, etc.
Key elements that define the theatre's restrained interior character and Art Deco features include:
- the functional layout of a central lobby opening on to an auditorium via main-floor aisle doors and two side balcony staircases, supplemented by ancillary service areas, including a basement dressing room and various backstage spaces
- the high-ceilinged auditorium with a sloping floor and seating divided into sections by two wide aisles and ceiling design with faceted, stepped edges
- the full-width curved balcony, also with a sloped floor as well as seats on stepped platforms
- details such as the fibreboard-clad walls throughout, the auditorium's orange and grey paint palette, ziggurat wall designs, plain wood balustrades and metal-framed seats with red cushions, black padded armrests and curved backs, etc.
Gallery
3 imagesLocation
Loading map...
Similar Places
Heritage sites with similar characteristics