Davidson House
Also known as: Guinn House, Maison Guinn, Davidson House
Description
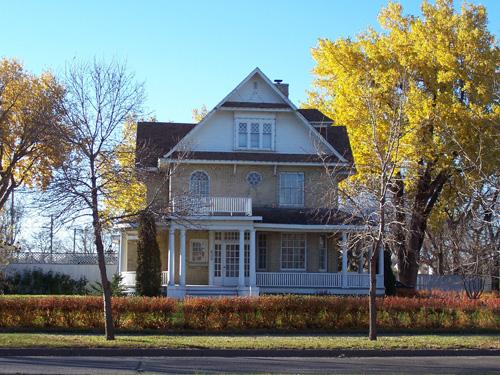
The Davidson House, a majestic Queen Anne style dwelling built in 1887, is a municipally designated site. The brick-veneer house is prominently situated on a rise that overlooks a scenic creek and park near the eastern gateway to Neepawa on Highway 16, which doubles as the town's Main Street. The designation of the site applies to the house and the two lots on which it sits.
Heritage Value
The imposing three-storey Davidson House is a Neepawa landmark and representative of how early substantial house building traditions evolved with the town's development to reflect an appropriate architectural statement. The dwelling, originally a two-storey frame structure that was enlarged and covered in brick ca. 1901, stands firmly apart from any other of its type in the neighbourhood, with its picturesque roofline, high towers, two-storey bays and high gable ends. Built by John A. Davidson, co-founder of Neepawa, mayor and a provincial cabinet minister, and occupied in 1917 by W.H. Guinn, who established the Guinn Brothers Marble and Granite Works, the house has important connections to two of Neepawa's most prominent families.
Source: Town of Neepawa By-law No. 2954, July 25, 2000
Character-Defining Elements
Key elements that define the heritage character and landmark qualities of the site include:
- placement of the house on a large sloped lot, giving orientation of the front facade to the east, and the large tower and wraparound veranda north to Main Street
Key elements that define the Queen Anne-style character of the house, as built and then renovated by the John Davidson family, include:
- its exuberant, irregular plan and massing, including towers on the front (east) and north elevations, a three-storey bay window with a gable end on the west face, two two-storey bay windows, a one-storey south solarium and a wraparound verandah on the west and north sides
- the picturesque, high-pitched roofline with dormer windows, tall chimney, circular (north) tower's conical roof with pressed tin sheathing and the front tower's pavilion roof, both with finials
- the open wooden verandah with short Ionic columns and decorative classical detailing, including spindles, balusters, posts and bracketing under the eaves
- numerous windows on all elevations, including rectangular-shaped openings with rusticated limestone sills and brick lintels, a round window in the front tower and curved lights in the north tower
- varied materials and decorative elements, including a high fieldstone foundation, buff-coloured brick walls with contrasting dark-painted trim, the round-arched features and third-floor patterned brickwork in the front tower, etc.
Gallery
2 imagesLocation
Loading map...
Similar Places
Heritage sites with similar characteristics