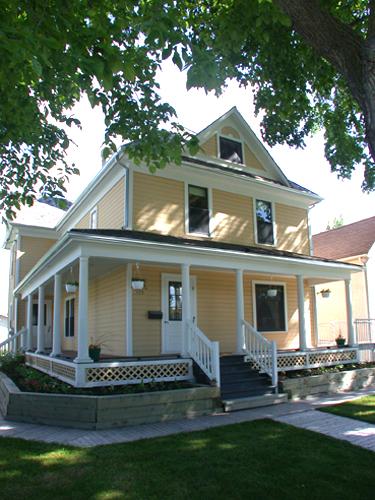
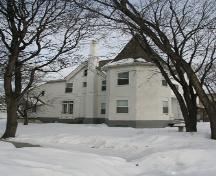
Primary elevations, from the southwest, of the Gabrielle Roy House, Winnipeg, 2005
Photo: Historic Resources Branch, Manitoba Culture, Heritage, Tourism and Sport, 2005
- Built
- 1905
- Recognized
- 2001
- By
- Province of Manitoba
The register’s text, word for word
Description
Constructed in 1905, the 2 1/2-storey wood-frame Gabrielle Roy House was where the acclaimed French-Canadian author passed the formative years of her life. The large dwelling, with its hipped roof and prominent dormer, is situated on a residential block on the edge of Old St. Boniface in proximity to several of the significant landmarks of Winnipeg's francophone community. The recently restored house now operates as a museum chronicling Gabrielle Roy's life and accomplishments. The provincial designation applies to the house and the lot upon which it sits.
Heritage value
Gabrielle Roy House is significant as the setting where one of Canada's most prominent authors forged her creative spirit, living, dreaming and taking in the quotidian occurrences of life. Roy's association with the house from 1909 to 1937, and her experiences teaching in St. Boniface and rural Manitoba, formed the background for her literary landscapes and the intimate exploration of numerous topics in her work, including the French-Canadian working-class experience. The house is a modest example of a typical four-square design, characterized by nearly square plans and elevations. Although this type of domestic architecture was common in Manitoba in the early 1900s, the house is distinguished by elements such as the hipped roof and dormer and the large verandah with columns that give the house a modest grandeur.
SourceManitoba Heritage Council Minutes, June 9, 2001
Character‑defining elements
Key elements that define the site's heritage character include:
- the house's location on the north side of rue Deschambault in Winnipeg's Old St. Boniface district
- the well-groomed yard with mature elm trees lining the south edge of the lot, wooden boardwalks, etc.
Key elements that define the simple external heritage character of Gabrielle Roy House include:
- the 2 1/2-storey wood-frame structure with a cross-gable roof, hipped front projection with a dormer and horizontal wood siding
- the expansive verandah across the entire front of the house and most of the west side, supported by simple round white columns and with lattice work under the porch
- the variety of shapes and sizes of windows throughout, mainly rectangular and double-hung, divided by glazing bars into four equal sections, with wooden surrounds painted a light colour to contrast with the walls
- modest and minimal details, including the fan-shaped detail above the dormer and west gable-end windows, etc.
Key elements that define the house's interior layout, finishes and details include:
- the side-hall plan being nearly square, except for the northwest corner jog
- the formal divisions of the main floor, including the living room separated from the dining room by an archway, a study opposite and separated from the dining room by three French doors, etc.
- the south-facing dormer alcove in the attic, situated in what was Gabrielle Roy's bedroom, from where she would look out over the city of St. Boniface
- functional details, including the intact plank hardwood floors throughout, the historically accurate wood plank ceiling in the kitchen, the rough summer kitchen, period metal heating grates, ornate cast-iron radiators ca. 1918, period moulding and trim, wainscotting in the entry hall and kitchen, etc.
End of the register’s text
Location
375 rue Deschambault, Winnipeg, Manitoba, R2H, Canada
49.88807° N, 97.10977° W
Get directions (opens in a new tab)Being on the register doesn’t make a place open to visitors. Many are private homes or businesses; please view them from the street.

Loading map…

Similar places
Places whose register descriptions are closest to this one.
From the Canadian Register of Historic Places, as last updated on December 12, 2025. The register’s text is shown word for word.