Municipal Register of Local Historic Places
MacLaren Residence
Saint John, New Brunswick
Also known as Government House, Maison du gouvernement
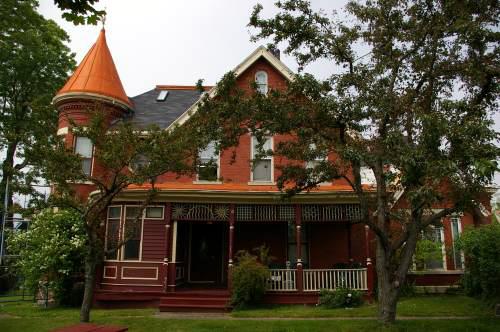
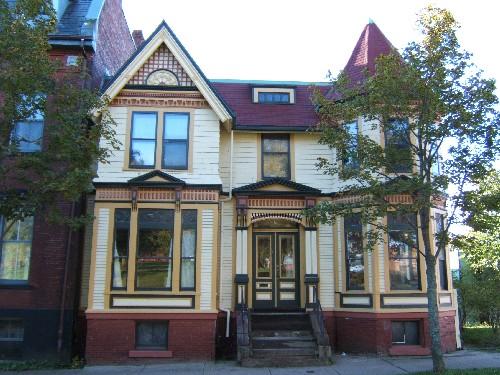
This photograph shows the primary façade of the building, the asymmetrical massing, the large gable and the rounded tower with conical roof, 2007
Photo: City of Saint John
- Recognized
- 2008
- By
- Local government
The register’s text, word for word
Description
MacLaren Residence is a two-and-a-half storey, brick, Queen Anne Revival home. It was built circa 1889 in the vicinity of other large residences in the eastern part of the Central Peninsula of Saint John.
Heritage value
MacLaren Residence is designated a Local Historic Place for its architecture, for its association with Hon. Murray MacLaren and for its historical association with royalty.
MacLaren House is a fine example of the Queen Anne Revival style. The essential features of this style are the asymmetrical massing and the colourful use of materials. The primary façade of this property has a dominant front facing gable and a round tower with conical roof in keeping with the style. The open veranda with highly decorative spindle work below the roof and supported by a series of balusters encloses the front entrance area. Brick dentils and banded brick masonry are used to enhance the decorative elements of the home.
MacLaren House was built in circa 1889 for prominent lawyer James Stratton and later obtained by Dr. Murray MacLaren in 1897. Mr. MacLaren was born in Richibucto, New Brunswick in 1861 and moved to Saint John with his parents at the age of three. He was a doctor by profession and was elected president of the Canadian Medical Society prior to WWI. He was consulting surgeon at the Saint John General Hospital during that war. He also served as Deputy Director of Medical Services for the Canadian Army overseas. He attained the rank of Colonel in the military.
Mr. MacLaren was elected to the Canadian House of Commons representing the New Brunswick riding of Saint John-Albert in the 1921 Federal election. He sat in the House of Commons until 1934. From 1930 to 1934 he was the Minister of Pensions and National Health. From 1935 to 1940 he was the Lieutenant-Governor of New Brunswick. When King George VI and Queen Elizabeth came to New Brunswick in 1939, the royal visitors stayed at MacLaren House.
Dr. MacLaren was a strong supporter of erecting the present New Brunswick Museum in Saint John, having been president of that institution. He was a Provincial patron of the Boy Scouts Association of New Brunswick and a member of the Canadian General Council. He was an outstanding member of the Scouting movement for many years. He passed away on Christmas Eve in 1942.
SourcePlanning and Development Department – City of Saint John
Character‑defining elements
The character-defining elements of this Queen Anne Revival home include:
Location:
- prominent corner property.
Primary façade:
- vertical sliding windows;
- sandstone lintels and sills;
- irregularly divided side-gabled and hipped roof with projecting three bay cross-gable;
- rounded tower with copper conical roof and finial;
- brick dentils and banded brick masonry below conical roof at the cornice of the tower;
- brick Roman arch opening with moulded Roman arched wood window at attic level of the cross-gable;
- banded brick masonry below attic level window in the cross-gable;
- windows with multi-paned upper lights;
- three-bay open veranda with highly decorative spindle work below roof;
- veranda roof supported by a series of balusters;
- veranda roof extending to cover enclosed rounded sun room;
- wooden sun room with base panels and tall window openings;
- single-storey, single-bay wing with flat roof and cross-gable;
- triple set window in cross-gable of the wing;
- banded brick masonry above triple set window in cross-gable of the wing.
Coburg Street façade:
- side-gabled with cross gable;
- sandstone lintels and sills;
- brick Roman arched opening with moulded Roman arched wood window at attic level of the cross-gable;
- banded brick masonry below attic level window in the cross-gable;
- single storey flat-topped wing with moulded cornice projecting from primary massing of the Cobourg street façade;
- dentils and masonry band ornamenting the roof-line of single-storey wing;
- windows and ornamentation of single-storey wing reflects style of primary façade;
- use of copper.
End of the register’s text
Location
75 Coburg Street, Saint John, New Brunswick, E2L, Canada
45.27762° N, 66.05926° W
Get directions (opens in a new tab)Being on the register doesn’t make a place open to visitors. Many are private homes or businesses; please view them from the street.

Loading map…
 Thomas Furlong Residence150 m
 James Peters Jr. Residence200 m
 Cathedral of the Immaculate Conception200 m
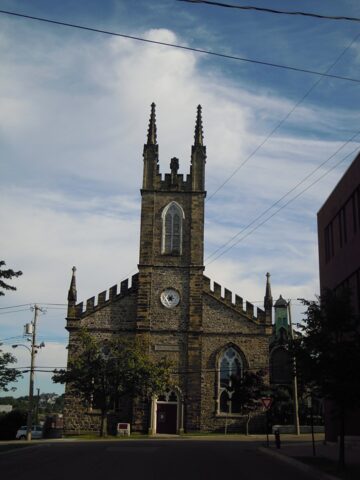 EnhancedSt. John's Anglican Church / Stone Church National Historic Site of Canada250 m · 1823
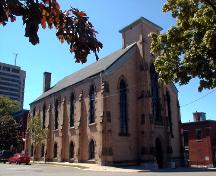 Shaarei Zedek Synagogue/Calvin Church - Saint John Jewish Community Centre300 m · 1871
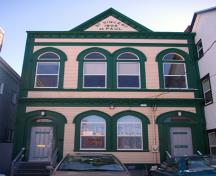 St. Vincent de Paul Society Building350 m · 1905
Similar places
Places whose register descriptions are closest to this one.
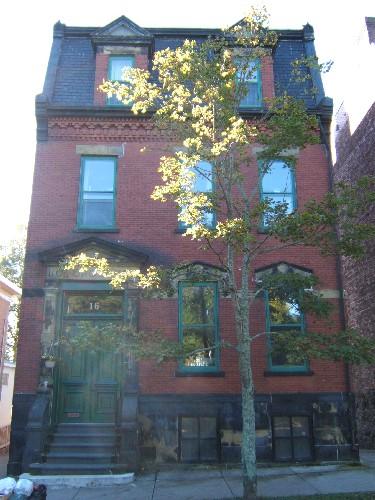
From the Canadian Register of Historic Places, as last updated on December 12, 2025. The register’s text is shown word for word.