Thomas Furlong Residence
Also known as: William Doherty Residence, Résidence William Doherty, Thomas Furlong Residence
Description
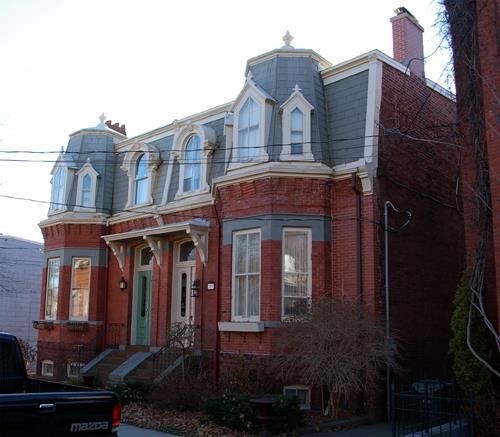
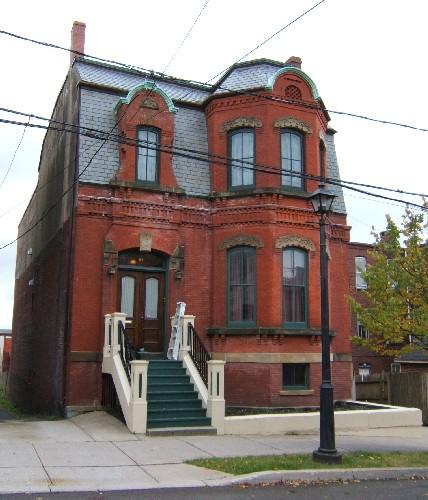
The Thomas Furlong Residence is a wooden two-and-a-half storey Second Empire house from the mid-19th century. Located on Coburg Street next to Saint Joseph’s Hospital, it has symmetrical massing and a central entrance facing into a yard on the southwest side.
Heritage Value
The Thomas Furlong Residence is designated a Local Historic Place for its aesthetic architectural heritage value and for its historical associations.
Architecturally, the Thomas Furlong Residence is recognized as a surviving pre-fire example of a large wooden Second Empire residence. Built circa 1864, this residence pre-dates the Great Saint John Fire of 1877. The Second Empire style is expressed through its use of a mansard roof with central tower over the front door. It also employs an eclectic scheme of ornamentation involving Greek revival-style pediments over the windows and Victorian marine-themed scrollwork on the brackets. The impressive tall triple-set Roman arch windows are etched with Victorian floral motifs. The architecture is also notable in its use of channel shiplap boards for part of the cladding under the veranda and on the northeast façade, as well as decorative wooden quoins at the southwest corner under the veranda. The massing and ornamentation are symmetrical, with the central entranceway facing into the yard.
The heritage value of the building also lies in its historical association with Thomas Furlong. Thomas Furlong was a prominent Saint John citizen. He was a connoisseur in art and a lover of good books. He bought this residence in 1873 for "near $20,000" a sale that was reported in the newspaper. A native of Dublin, Ireland, he came to Saint John in 1850. After a brief stay, he went to Philadelphia for seven years, returning in 1857 with the makings for his wine merchant business. He went into business at Chubb’s Corner, then a very important centre of business activity. He soon became the principal wine merchant of the period, specializing in finer product such as old brandies and Dublin whiskies, as well as wine from Spain, France and Germany. He expanded his business to several different premises and suffered heavy losses in the Great Fire of 1877. As a result of an accident, he was obliged to retire from business. He also suffered a tragic double personal loss in 1891 when his wife Kate suddenly died of a paralytic stroke at home on Coburg Street on the day of their 19 year old son's funeral. Thomas was left with five other children still living. The family had much earlier lost a four-year-old daughter and then another infant daughter the year of their arrival at their Coburg Street home; their eldest son had also died two years previously at age 23.
Source: Planning and Development – City of Saint John
Character-Defining Elements
The character-defining elements of this Second Empire residence include:
- rectangular two-and-a-half storey massing;
- mansard roof;
- tower above front door extending above the roofline;
- moulded overhanging cornice at the top of the tower;
- moulded overhanging cornice at the lower roof-line, creating a division between the second and third storeys of the tower;
- wrap-around veranda covering two façades;
- channel shiplap cladding and wooden quoins on lower storey;
- corner boards;
- sidelights and transom window at the entrance;
- scrolled brackets with acanthus leaves, fish scale and fin-web ornamentation.
The character-defining elements of the rear façade include:
- pedimented dormer entablatures with paired corner brackets;
- dormer friezes with vine fretwork;
- symmetrical façade;
- wide window framing;
- channel shiplap cladding;
- central mid-storey tripartite Roman arch windows topped by a bracketed entablature and Victorian floral etched glass;
- upper storey windows surmounted by entablatures supported by four brackets;
- lower storey semi-octagonal bay windows with semi-octagonal roofs and wide cornices supported by scrolled brackets with abstract seadog form.
Gallery
3 imagesLocation
Loading map...
Similar Places
Heritage sites with similar characteristics