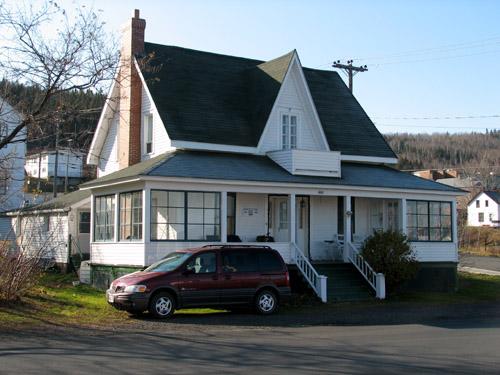
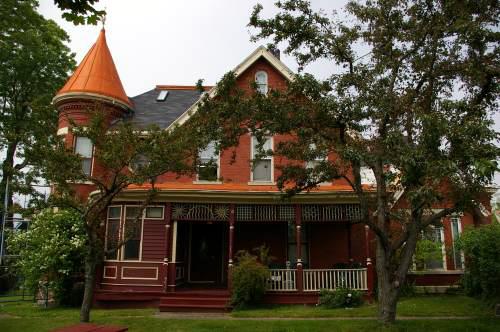
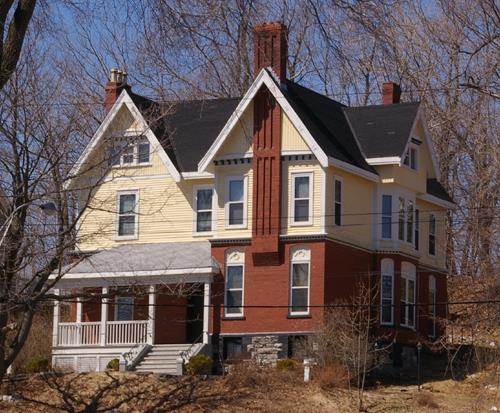
View of north side of the MacLean Residence, showing the Gothic Revival style with steep cross gabled roof.
Photo: Restigouche Regional Museum, Dalhousie
- Built
- 1880
- Recognized
- 2006
- By
- Local government
The register’s text, word for word
Description
The MacLean Residence is a wood framed two-storey vernacular Gothic Revival style residence at the west end of Adelaide Street at the corner of George Street in Dalhousie. The Local Historic Place designation is for the building on its footprint.
Heritage value
The MacLean Residence is designated a Local Historic Place for its architecture and for its association with the occupants.
The MacLean Residence is a good example of vernacular Gothic Revival architecture from the late 19th century in the Dalhousie area. Built circa 1880, it is one of the oldest homes remaining in Dalhousie. This wood framed two-storey residence exhibits many traditional elements of this style, including the steeply pitched cross gable roof and the overall symmetry of the façade.
The MacLean Residence is also recognized for its association with the occupants. It has been occupied by the MacLean/LeBlanc family since Alexander LeBlanc acquired it in 1917. Alexander LeBlanc was a local athlete and later a town administrator. His grandson, Sandy MacLean, born in 1934 and raised in this house, has lived all his life at this address. During his public life as Mayor, educator, minor hockey organizer and member of the Port Authority, his home was used to entertain many illustrious guests including politicians, ships' captains, mayors and other luminaries documented in several guest books.
SourceRestigouche Regional Museum, Dalhousie, Local Historic Places file: “442 Adelaide Street“.
Character‑defining elements
The character-defining elements that describe the MacLean Residence include:
- rectangular 2-storey massing;
- square timber supporting beams and square nails;
- steeply pitched cross-gabled roof;
- unique walk over veranda;
- partially enclosed front veranda;
- original shingles at the front;
- original coal chute.
End of the register’s text
Location
442 Adelaide Street , Dalhousie, New Brunswick, E8C, Canada
48.06528° N, 66.38018° W
Get directions (opens in a new tab)Being on the register doesn’t make a place open to visitors. Many are private homes or businesses; please view them from the street.

Loading map…
Similar places
Places whose register descriptions are closest to this one.
From the Canadian Register of Historic Places, as last updated on December 12, 2025. The register’s text is shown word for word.