Municipal Register of Local Historic Places
St. Vincent de Paul Society Building
Saint John, New Brunswick
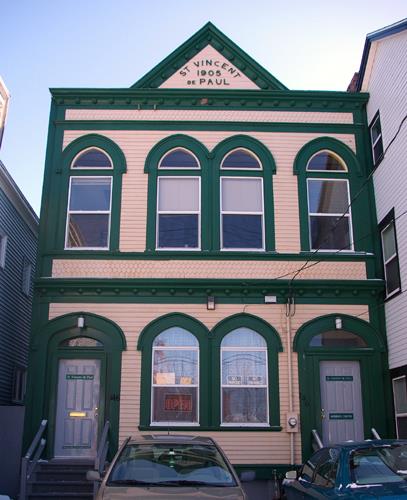
Front façade facing Waterloo Street
Photo: City of Saint John, 2008
- Built
- 1905
- Recognized
- 2008
- By
- Local government
The register’s text, word for word
Description
The St. Vincent De Paul Society Building is a two-storey, wood, Queen Anne Revival building located on Waterloo Street in Saint John.
Heritage value
The St. Vincent De Paul Society Building is designated a Local Historic Place for its use as the headquarters of the benevolent St. Vincent De Paul Society for over 100 years.
The society was founded in 1833 by Frederick Ozanam, a 20 year old student in Paris who was inspired by the 17th century French saint, Vincent De Paul. The society was established in Saint John in this building in 1905 and has continued to serve the poor, underprivileged, and needy in the central Saint John area at this location for over 100 years. A 1967 report stated that the society aided between 300 and 400 families annually and handed out 9,000 articles of used clothing and supplied 65 dinners at Christmas. Members of the society collect the clothing through donations, sort them and distribute them. In 1967, this local family service society received corporate status.
The St. Vincent De Paul Society Building also has architectural value as an example of the Queen Anne Revival style employed on the flat front façade of a row house on a street of closely-placed buildings in Saint John. The four-ranked, symmetrical façade is enhanced with Queen Anne Revival decorative elements executed in woodwork including a false gable, arched windows, cornices and varied cladding.
SourcePlanning and Development Department – City of Saint John
Character‑defining elements
The character-defining elements of this wooden Queen Anne Revival building include:
- ornamental gable parapet with building name and 1905 date;
- hood mouldings on pointed arch window transoms;
- four openings on each storey: paired central windows flanked by single windows on the second storey and by doors on the first storey;
- moulded wooden cornice with roundels at each storey;
- decorative use of clapboard alternating with pointed fish scale shingles;
- dual elevated entrances with wide, plain frames and large arched transom lights.
End of the register’s text
Location
146 Waterloo Street, Saint John, New Brunswick, E2L, Canada
45.27872° N, 66.05536° W
Get directions (opens in a new tab)Being on the register doesn’t make a place open to visitors. Many are private homes or businesses; please view them from the street.

Loading map…
Similar places
Places whose register descriptions are closest to this one.
From the Canadian Register of Historic Places, as last updated on December 12, 2025. The register’s text is shown word for word.