Commercial Palace
Description
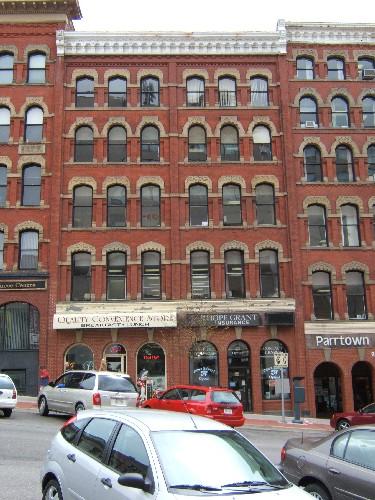
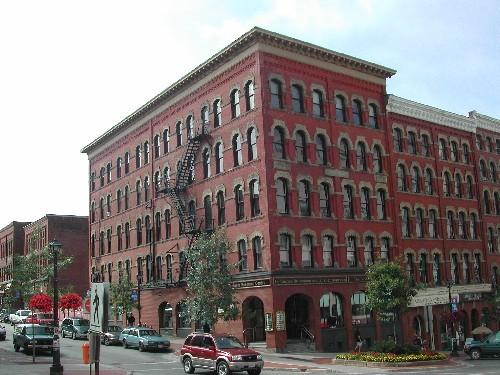
The Commercial Palace is a four storey brick commercial building on the western block of King Street. The building is located in the Trinity Royal area and was recognized in The City of Saint John Preservation Areas Bylaw in 1982.
Heritage Value
This building is significant as one of a collection of Italianate and Second Empire style commercial buildings that were built between 1877 and 1881 after two thirds of the City of Saint John was destroyed in the Great Saint John Fire of 1877. Commercial Palace is also significant as the site of James Manson dry goods business. Manson arrived in Canada from Scotland in 1855. He met with immediate success having been well schooled in Campbell’s great dry goods establishment in Scotland. His business exhibited a full line of the richest dress goods of the finest British and foreign manufacture as well as fashionable costumes made on the premises. He rebuilt his popular Commercial Palace on the site of his original building. The business expanded after the fire with the establishment of branches throughout the Province of New Brunswick.
This building serves as a reminder of the strong will of the Saint John merchants to rebuild the city after the fire. The brick and stone architecture sent a message that the city would be more fire resistant in the future. The elements and level of design demonstrate that the city was rebuilt in grander fashion.
Planning and Development Department - City of Saint John
Character-Defining Elements
The architectural elements relating to the Italianate style of the building include:
- form and massing;
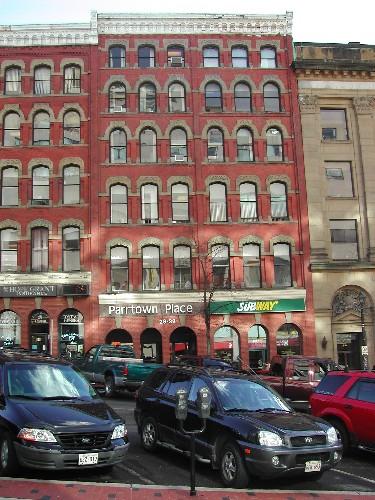
- red brick building with white enameled brick patterns;
- 2nd storey windows including four 2/2 rectangular openings, top sashes with Roman arch;
- 3rd storey windows including four 2/2 Roman arch openings, top sashes with Roman arch, with circular light above;
- 4th floor windows – six 2/2 Roman arch openings, top sashes with Roman arch;
- 3rd and 4th floor windows have white enamel bricks for keystones;
- projecting corner trim;
- projecting line through portion of the building, creating two store fronts.
The Store Front
- decorative rope carving over storefront windows and door portray a picture of Saint John’s marine history;
- consists of 3 large storefront windows and two entrances;
- transom windows are wavy and opaque;
- Doric columns in doorway;
- large segmented arch window above door;
- recessed entrance.
The Interior
- tin ceiling in lower floor.
Gallery
3 imagesLocation
Loading map...
Similar Places
Heritage sites with similar characteristics