Lorenzo Crosby Residence
Also known as: Lorenzo Crosby Residence, Pittfield Residence, Résidence Pittfield
Description
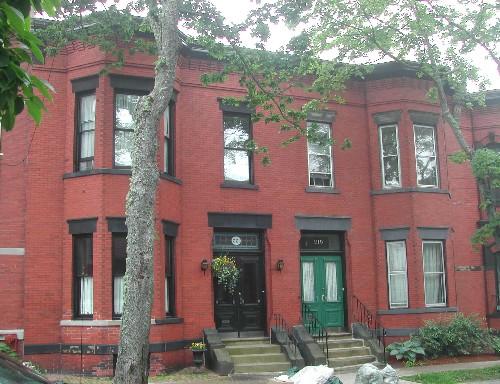
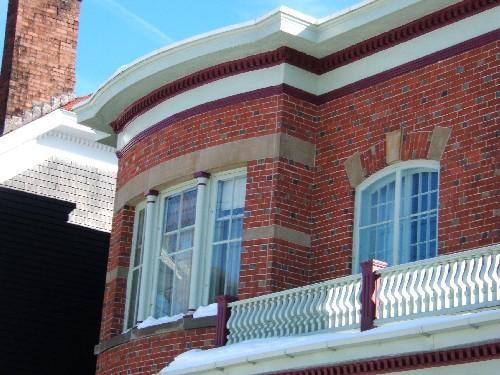
Lorenzo Crosby Residence is located on Germain Street in Saint John. It was built in the Second Empire Style architecture with a mansard roof in 1891. It is the northernmost building of a four building complex.
Heritage Value
Lorenzo Crosby Residence is designated a Local Historic Place because it is one of many heritage buildings in Trinity Royal Preservation Area. It is also recognized for being the home of two influential individuals: Ward Chipman Pittfield and Lorenzo George Crosby.
Most buildings in the preservation area were built within five years of the Great Fire of 1877. Although this Second Empire complex was built fourteen years after the fire the architecture of this building as well as the other Second Empire buildings along this residential area still reflect the re-building phase of the city. This residence is part of a four building residential complex. The complex also includes the Wetmore Merritt Residence, the T. William Bell Residence and the James Dewolfe Spurr Residence.
Chipman Pittfiel was the first owner of this home. He entered the wholesale house of T. R. Jones and Company. He remained with them until the failure of that company in 1888 when he took over the business under the name W. C. Pittfield and Company. He was president of the Exhibition Association.
Lorenzo George Crosby lived in this house from 1902 until his death in 1932. He was the founder of Croby Molasses Company that is still operated today by his great-grandson.
Dr. Hughes had a doctor's office here through the 1930's. In circa 1963, it was known as the Frederick Bonner Rooming House.
Source: Planning and Development Department-City of Saint John
Character-Defining Elements
The character defining elements relating to the Lorenzo Crosby Residence include:
- symmetrical with the other three buildings in the complex;
- building's height and width proportions;
- window proportions and placement;
- mansard roof with cornice;
- turreted dormer;
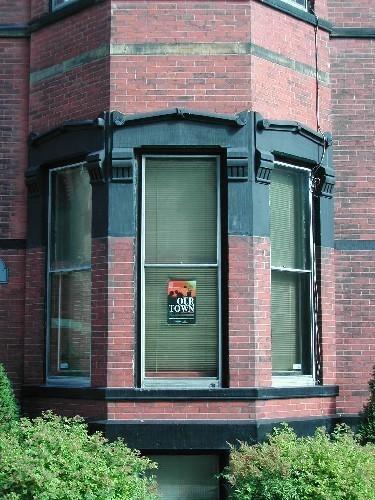
- sandstone entablatures over the window openings;
- three windows with peaked pediments in the dormer;
- corbel bands;
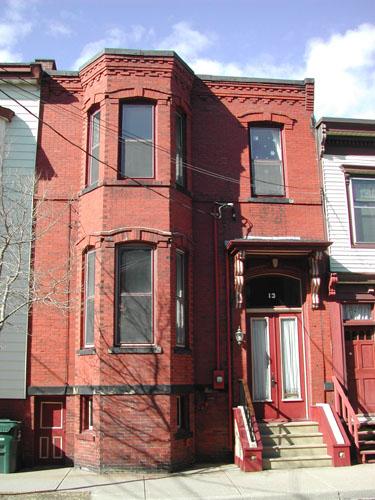
- two storey bay window;
- elaborate entrance with sandstone and brick entablature and sandstone keystone;
- horizontal strips of sandstone through facade;
- elaborate double wooden doors with transom windows;
- sandstone steps.
Gallery
3 imagesLocation
Loading map...
Similar Places
Heritage sites with similar characteristics