Municipal Heritage Preservation Act
James Dewolf Spurr Residence
Saint John, New Brunswick
Also known as J. Walter Holly Residence, Résidence J. Walter Holly, Dr. Sawaya Residence
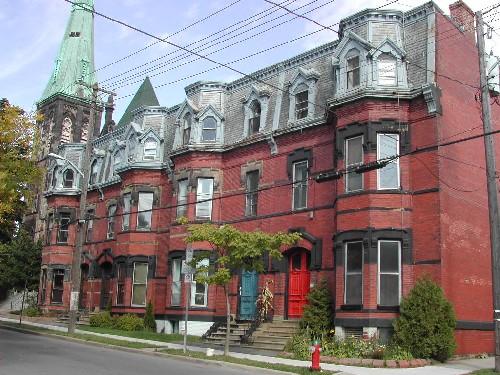
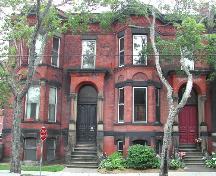
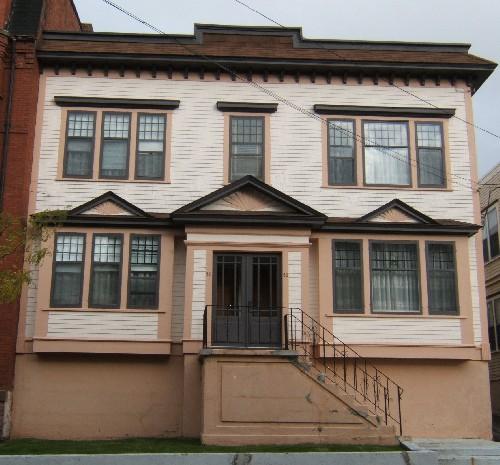
This photograph shows this residence in the forefront of this four building complex, 2004
Photo: City of Saint John
- Built
- 1891
- Recognized
- 1982
- By
- Local government
The register’s text, word for word
Description
James Dewolf Spurr Residence is located in the Trinity Royal area of the City of Saint John. It is the southernmost building of a four building complex. It consists of a second and half storey brick Second Empire complex.
Heritage value
James Dewolf Spurr Residence is designated a Local Historic Place for its architecture and for its association with James Dewolfe Spurr and other prominent owners of this residence.
James Dewolf Spurr is recognized for its architecture. It is a two and half stoery brick Second Empire complex. Most buildings in the preservation area were built within 5 years of the fire. This Second Empire complex was built 14 years after the fire of 1877. The architecture of this building, along this residential area, reflects the re-building phase of the city. The use of brick and other fire-resistant materials sent a message that Saint John was continuing to re-build a stronger and more fire-conscious city.
James Dewolf Spurr is also recognized for its association with its former occupants. James Spurr, at the age of 24, he entered into the co-partnership of Allison and Spurr. It was during this partnership that he became the first prospector of the first extensive steam saw mill in New Brunswick. Spurr erected a large plant for the manufacture of oil from the shale at Spurr's Cove. This proved of such high value as an oil producer that Spurr was able to continue his business in spite of the competition of the oil wells until the mine gave out in 1875. He occupied this home when it was constructed in 1891 until 1908.
Prominent lumber dealer James Walter Holly lived in this residence for a short time before 1920, and businessman Norman Ralston, manager at Saint John's branch of Sun Life Assurance Company of Canada. He lived in the residence from the 1930's to 1965. In connection with the other three buildings in this complex this building was also a doctor's office/residence. Dr. Farris Sawaya, bought this home in the early 1920's and moved his office here.
SourcePlanning and Development Department - City of Saint John
Character‑defining elements
The character defining elements that describe James Dewolf Spurr Residence include:
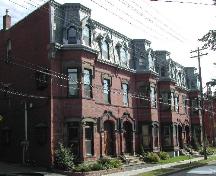
- symmetrical with the other three buildings in the complex;
- building's height and width proportions;
- window proportions and placement;
- Mansard roof with cornice;
- turreted dormer;
- sandstone entablatures over the window openings;
- three windows with peaked pediments in the dormer;
- corbel bands;
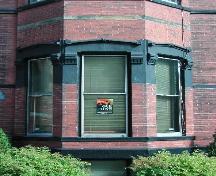
- two storey bay window;
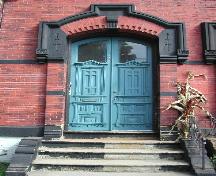
- elaborate entrance with sandstone and brick entablature and sandstone keystone;
- horizontal strips of sandstone through facade;
- elaborate double wooden doors with transom windows;
- sandstone steps.
End of the register’s text
Location
184 Germain Street, Saint John, New Brunswick, E2L, Canada
45.27025° N, 66.05950° W
Get directions (opens in a new tab)Being on the register doesn’t make a place open to visitors. Many are private homes or businesses; please view them from the street.

Loading map…
Similar places
Places whose register descriptions are closest to this one.
From the Canadian Register of Historic Places, as last updated on December 12, 2025. The register’s text is shown word for word.