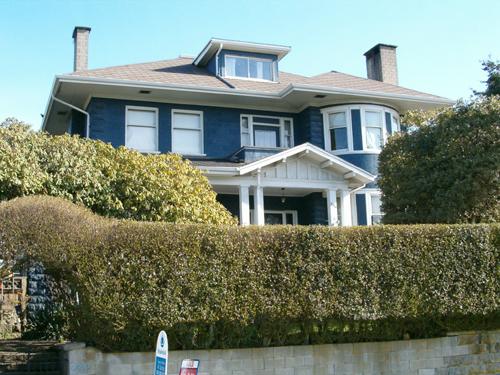
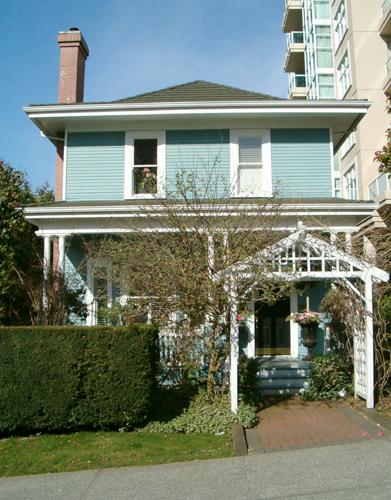
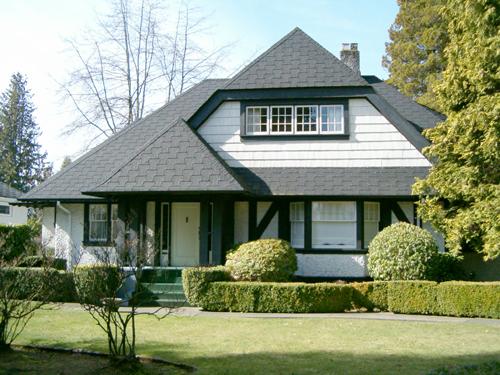
Exterior view of the Stephens Residence, 2004
Photo: City of North Vancouver, 2004
- Built
- 1911
- Recognized
- 1995
- By
- Local government
The register’s text, word for word
Description
Situated on the north side of the Ottawa Gardens subdivision, the Stephens Residence is an imposing two and one-half storey plus basement masonry house. The site is heavily landscaped, and the interior of the house is in substantially original condition.
Heritage value
The Stephens Residence is valued as a part of the Ottawa Gardens subdivision, designed to attract affluent and prominent families to the North Shore of Burrard Inlet. Planning and development was initiated in 1906 by the North Vancouver Land and Improvement Company. Prestige was guaranteed through minimum construction cost standards and restrictions on buildings and landscaping. Ottawa Gardens is now part of a rectilinear system of boulevards and parks known as North Vancouver's "Green Necklace," which also includes Grand Boulevard, Victoria Park and Mahon Park.
This residence is valued for is association with its architects Alexander S.W. MacKay and John W. MacKay. This was one of the first known local commissions for A.S.W. MacKay (born 1878), who is best known for his later partnership with Henry Blackadder (partnership active 1912-1927). This house was designed for Thomas J. Stephens, at the time an employee at the Leckie Shoe Company.
The Stephens Residence is valued for its unusual use of concrete block as both structural and cladding material. These blocks had just become commercially available and were rarely seen in residential applications, although their advantage as a fireproof material was well recognized. The house is also valued architecturally, as an Edwardian home built on a grand scale. Set close to the front of its lot amid other prominent homes in Ottawa Gardens, the house was built on an elevated base supported by a concrete block retaining wall.
SourceHeritage Planning Files, City of North Vancouver
Character‑defining elements
Key elements that define the heritage character of the Stephens Residence include its:
- boxy form, imposing scale and irregular massing
- location in Ottawa Gardens
- hipped roof with broad, projecting roof lines and central dormer
- smooth concrete block cladding, with rough-cast quoining
- curved two-storey front projecting bay with hip roof
- open front verandah with square columns
- second floor porch over entry
- brick chimneys
- double-hung 1-over-1 wooden-sash windows
- ornamental stained glass
- original interior features including fireplaces, light fixtures, staircase, wood floors, wooden trim, maid call system in den and master bedroom, and original Leckie Store vault in basement
- concrete block and wrought iron wall at the front of the property
- mature plantings including rhododendrons, hollies, conifers and a laurel hedge
End of the register’s text
Location
234 West 6th Street, North Vancouver, British Columbia, V7M, Canada
49.31820° N, 123.07870° W
Get directions (opens in a new tab)Being on the register doesn’t make a place open to visitors. Many are private homes or businesses; please view them from the street.

Loading map…
Similar places
Places whose register descriptions are closest to this one.
 Steacy ResidenceNorth Vancouver, British Columbia
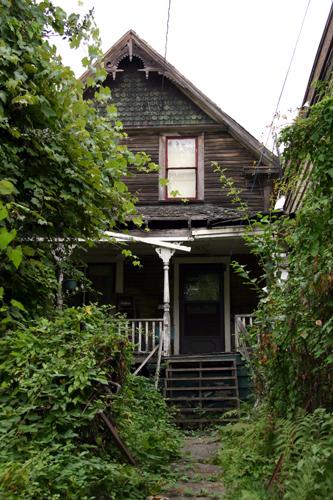 Emery ResidenceNorth Vancouver, British Columbia
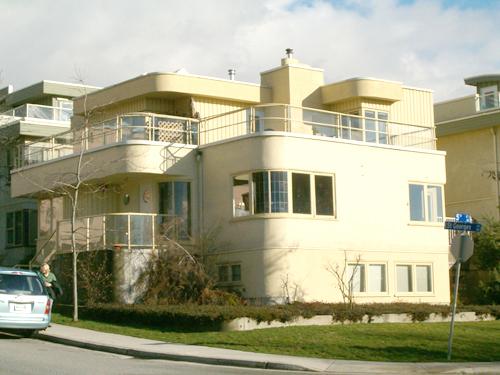 Logan ResidenceNorth Vancouver, British Columbia
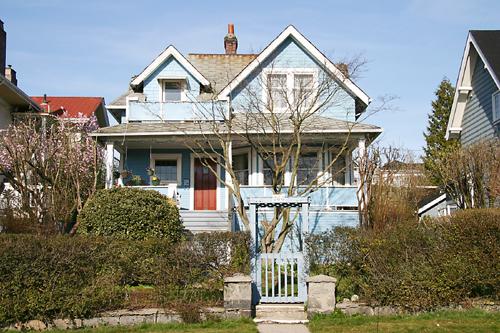 Drysdale ResidenceNorth Vancouver City, British Columbia
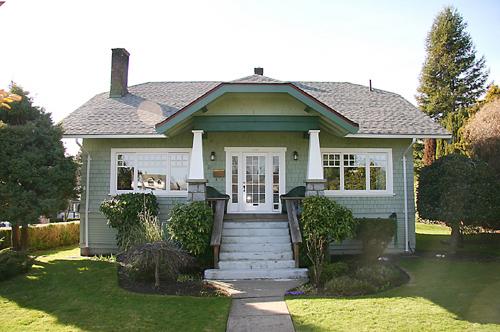 Stewart ResidenceNorth Vancouver City, British Columbia
 Taylor ResidenceNorth Vancouver, British Columbia
From the Canadian Register of Historic Places, as last updated on December 12, 2025. The register’s text is shown word for word.