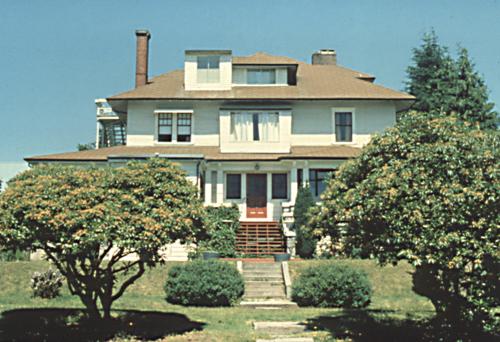
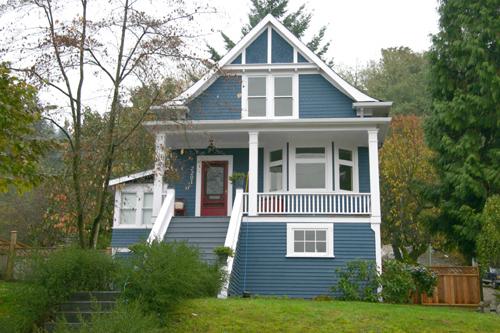
Exterior view of the McNair Residence, prior to renovation, 1988
Photo: Donald Luxton, City of North Vancouver, 1988
- Built
- 1907
- Recognized
- 1992
- By
- Local government
The register’s text, word for word
Description
The McNair Residence is a large two and one-half storey plus basement wood-frame Edwardian era Foursquare estate home surrounded by a recent townhouse development. The historic place includes the building and grounds.
Heritage value
Built in 1907, the McNair Residence is valued for its association with James Archibald McNair (1866-1942), a prominent manufacturer and lumberman in Vancouver and beyond, known as the "Shingle King of the Northwest." Born in Jacquet River, New Brunswick, McNair arrived in Vancouver in 1892, and, with his brothers, Robert and William, established a shingle mill at Hastings. By 1906, the McNair Fraser Lumber Company had expanded greatly, further incorporating an extensive shingle mill operation in Lynn Valley on the North Shore of Burrard Inlet and six shingle mills in Washington, U.S.A. McNair also served as the Ferry Commissioner for North Vancouver. McNair built this large family home, on a south-sloping site which afforded a spectacular view of the mountains of Vancouver Island and Washington State, English Bay and Vancouver, and his mill at Hastings. The extensive property was originally landscaped with pools, shrubs, and fruit trees.
The McNair Residence is valued as an example of a large estate home of the Edwardian era. It features a large wrap around verandah that takes advantage of the magnificent view to the south. Many of the wood mouldings, casings, banisters, newels, verandah posts, and spindles, both inside and outside the home were stock items supplied from the McNairs' Vancouver mill.
SourceHeritage Planning Files, City of North Vancouver
Character‑defining elements
Key elements that define the heritage character of the McNair Residence include its:
- regular cubic form, imposing scale and symmetrical massing
- location on a high point at the back of the south-sloping property
- elements of the Foursquare style such as rigorous symmetry of plan and elevation and a central entry hall
- tapered stone verandah piers that display a Craftsman style influence
- wrap around verandah with square porch columns
- hipped roof with hip dormers
- narrow lapped wooden siding
- tall prominent brick chimneys
- fenestration: multi-paned double-hung, wooden-sash windows; wooden-sash casements with transoms; double-hung paired wooden-sash windows in dormer (1-over-1); decorative stained glass panels
- inset second floor balcony above central entry
- original interior features, such as wood panelling, floors, trim and staircase details, that employ a variety of exotic and imported woods
- mature landscaping including large ornamental Cherry Tree and Red Maple at rear
End of the register’s text
Location
288 East 6th Street, North Vancouver, British Columbia, V7L, Canada
49.31397° N, 123.06883° W
Get directions (opens in a new tab)Being on the register doesn’t make a place open to visitors. Many are private homes or businesses; please view them from the street.

Loading map…
Similar places
Places whose register descriptions are closest to this one.
From the Canadian Register of Historic Places, as last updated on December 12, 2025. The register’s text is shown word for word.