Wardill Residence
Description
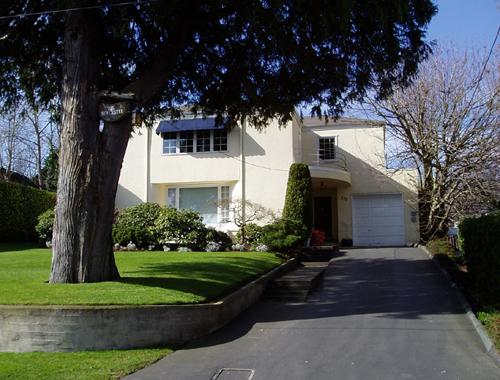
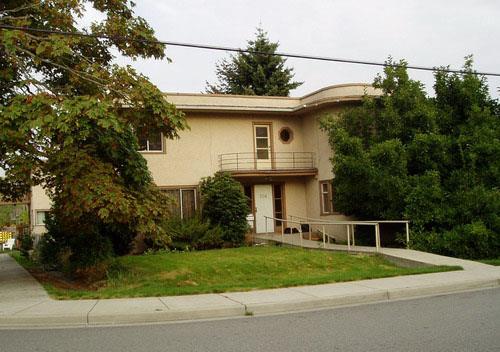
The Wardill Residence is a two-storey, Streamline Moderne style building on a major thoroughfare in a neighbourhood just north of the city centre. The historic place is confined to the building footprint.
Heritage Value
Built around 1945, the Wardill Residence is one of the best provincial examples of the Streamline Moderne style. This historic style shows the influence of the new discipline of Industrial Design. The horizontal lines and detailing of this building echo the streamlining bands found on most manufactured objects during the 1930s, including radio cabinets, cars, trains and ocean liners.
The Wardill Residence's height and mass, unusual architecture, and its location on a curve on a major thoroughfare make it one of the city's most recognizable landmarks.
The Wardill Residence is a tangible reminder of this neighbourhood's earlier character as an upscale, semi-rural, residential neighbourhood. When built, the house was part of a grouping of prestigious homes that lined this section of the road. By the late 1960s, the neighbourhood was becoming increasingly commercial and the area lost much of its previous exclusive residential status.
Source: City of Nanaimo, Development Services Department
Character-Defining Elements
The character-defining elements of the Wardill Residence include:
- all of the elements of the Streamline Moderne style as expressed in the smooth facade, asymmetrical massing, stucco cladding, horizontal proportions, flat roof, corner windows, and horizontal incised shadow banding in stucco carried across the facade into the window mullions.
- the building's location on a major thoroughfare.
Gallery
1 imageLocation
Loading map...
Similar Places
Heritage sites with similar characteristics