Maison Kittson
Also known as: Maison Kittson, Kitson House, Maison Kitson
Description
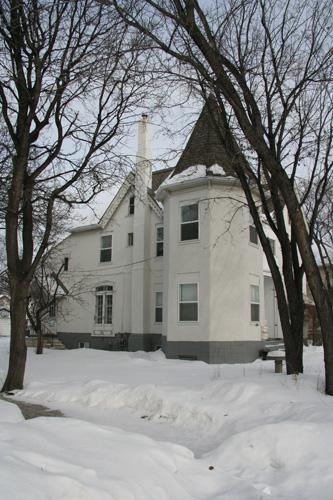
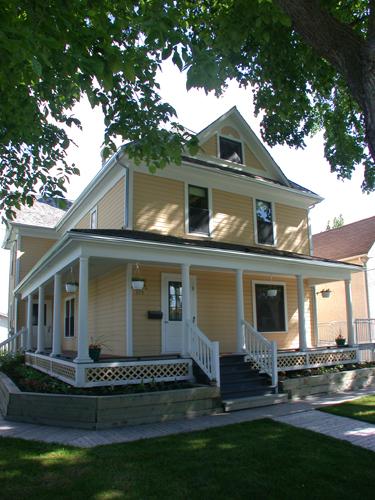
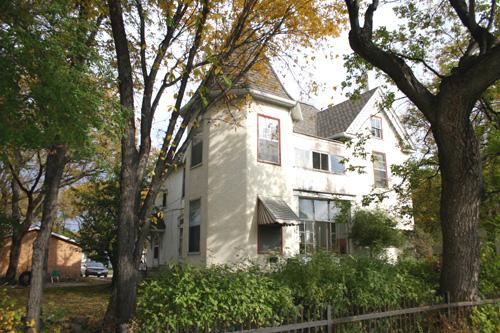
Maison Kittson, a modest 1 1/2-storey frame house built in 1878, is nestled within the oldest residential neighbourhood in St. Boniface, the French-speaking settlement in pioneer Winnipeg. The City of Winnipeg designation applies to the building on its footprint.
Heritage Value
Maison Kittson, erected by contractor George Couture for pioneer businessman Alexander Kittson, is a very early example of a modest vernacular domestic style that was often repeated during the establishment of the fledgling francophone urban settlement of St. Boniface. As the son of a prominent regional businessman and Minnesota politician, the younger Kittson expressed his status in the community by adding such features as a bay window, a large central gable and a sweeping two-tiered verandah to his otherwise simple frame structure. In 1947, the house was moved a few blocks northwest to its present location where it remains a private home in a mixed residential neighbourhood.
Source: City of Winnipeg Committee on Environment Minutes, September 12, 1983
Character-Defining Elements
Key elements that define the site character of Maison Kittson include:
- its location on a quiet, mainly residential street in Old St. Boniface, near to the nucleus of the earliest local development
Key elements that define the spare, vernacular style of Maison Kittson include:
- the rectangular shape constructed in wood frame, 1 1/2 storeys high, with the longer side oriented across the lot under a gable roof, a two-tiered verandah sweeping across the front and a kitchen addition at the rear
- the large front cross gable over an upper door to the verandah roof, stacked in turn over the main-floor entrance, in a symmetrical design that expresses the centre-hall plan
- the walls of siding (now covered in stucco)
- the windows, rectangular in shape and stacked vertically except for those in a floor-to-ceiling bay on the east side
Key elements that define the dwelling's original interior features include:
- the wooden floors, baseboards and window and door mouldings on both floors throughout in the original spatial configuration, particularly around the front doors, top and bottom, and the bay windows
- the central, straight, open-string wooden staircase with a wood balustrade and decorative newel post
- an early fireplace moulding in an low opening between the hall and parlour on the west side
Gallery
1 imageLocation
Loading map...
Similar Places
Heritage sites with similar characteristics