Municipal Register of Local Historic Places
Jonah Residence
Sussex, New Brunswick
Also known as Jonah Place Bed & Breakfast Inn
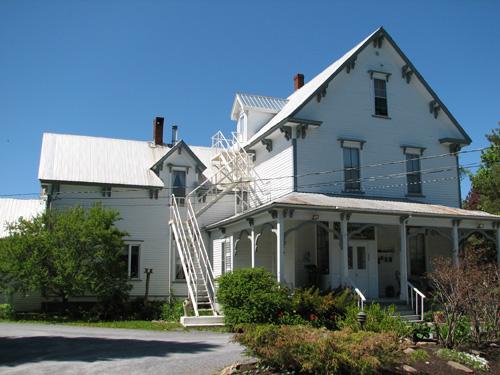
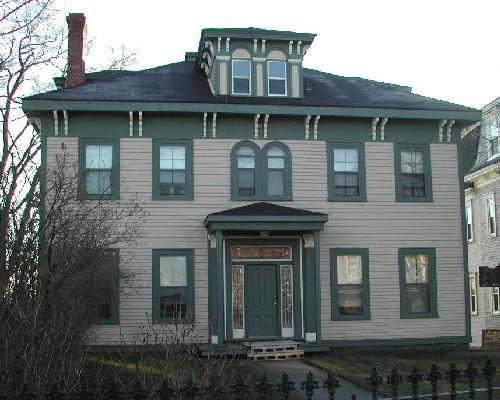
View from the east
Photo: Town of Sussex
- Built
- 1884
- Recognized
- 2008
- By
- Local government
The register’s text, word for word
Description
The Jonah Residence is a two-and-a-half storey Italianate-inspired Classic Revival residence with a veranda on the front façade, an attached barn to the rear of house, as well as a separate barn.
Heritage value
The Jonah Residence is designated a Local Historic Place for its associations with the Jonah Family and the Sussex Mural Project, as well as for its architecture.
The Jonah Residence is recognized for its association with the family of Wilfred Burwell Jonah. The residence was built in 1884 for Charles W. Stockton, a descendant of Loyalists, who in 1910 sold it to the Jonah family. The Jonahs owned the house from 1910 to 1962. Wilfred Burwell Jonah, who was born in 1859, lived in Sussex from 1905 where he practiced law. In 1911 he was appointed a county judge for Albert-Kings, serving until his death in 1932. His son, Harry Nelson Jonah who was born in 1897, was a lawyer in practice with Senator Alfred Brook in Sussex, a Sussex town councillor from 1936 1937, town clerk for Sussex from 1938 until 1957, and a member of the Legislative Assembly of New Brunswick from 1956 until 1962 when he was appointed a county judge. He died in 1985.
The Jonah Residence is recognized for its association with the Sussex Mural Project. From 2002 until 2008, the Jonah Residence was owned by Robert Gulman who operated a bed and breakfast on the premises. He conceived the Sussex Mural Project as a method to raise awareness of Sussex and to bring tourists to the town.
The Jonah Residence is also recognized for its architecture being a good example of Classic Revival residential architecture with Italianate influences from the late Victorian period. The classical forms of the Classic Revival style are enhanced by such Italianate details as the heavy paired brackets under the eaves and the wide, full-width veranda.
SourceTown of Sussex, Historic Places File #S-1-08
Character‑defining elements
The character-defining elements that describe the Jonah Residence include:
- rectangular two-and-a-half storey massing with one-and-a-half storey attached rectangular barn;
- wooden construction with clapboard siding;
- end gable entrance;
- wide, full-width veranda on front façade;
- paired brackets under eaves;
- bracketed entablatures over rectangular windows;
- two bay windows on right-hand side;
- bay window on rear;
- gable dormers;
- period in-situ barn.
The character-defining elements relating to the interior of the residence include:
- original tin wainscoting, newel post and banister in the front hall;
- twin parlours with original “log cabin” hardwood floors;
- marble fireplaces in parlours;
- decorative crown mouldings in parlours;
- built-in bench in parlour.
End of the register’s text
Location
977 Main Street, Sussex, New Brunswick, E4E, Canada
45.71750° N, 65.49444° W
Get directions (opens in a new tab)Being on the register doesn’t make a place open to visitors. Many are private homes or businesses; please view them from the street.

Loading map…
Nearby
All 23 places in Sussex
Similar places
Places whose register descriptions are closest to this one.
From the Canadian Register of Historic Places, as last updated on December 12, 2025. The register’s text is shown word for word.