Municipal Register of Local Historic Places
Diadema White House
Sussex, New Brunswick
Also known as Spruce Lodge, Loge Spruce
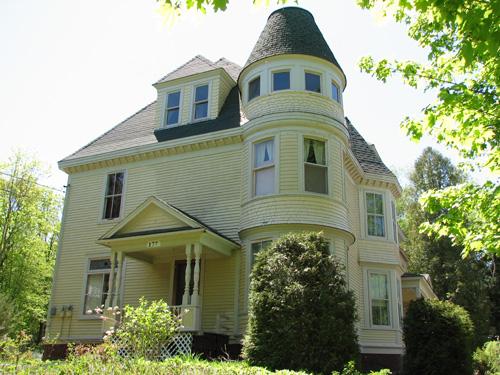
East elevation
Photo: Town of Sussex
- Built
- 1902
- Recognized
- 2008
- By
- Local government
The register’s text, word for word
Description
The Diadema White House is a two-storey Queen Anne Revival style residence with front porch and side veranda located on Church Street.
Heritage value
The Diadema White House is designated a Local Historic Place for its association with the C.T. White family, for its use as a hotel and for its architecture.
The Diadema White House is recognized for its association with C.T. White. C.T. White was a local industrialist who owned White Woodworking Co., a woodworking establishment. He had this house built in 1902 as a wedding present for his daughter, Diadema. It was among the first houses in Sussex to have electricity, with its own generator, and indoor plumbing. The house remained in the White family until it was sold in 1928 to Pearl Kiel.
The Diadema White House is also recognized for its role in the tourism industry of Sussex. Pearl Kiel used the house as an inn and dining room named “Spruce Lodge”. Kiel hosted people who would take the train from Saint John for day-trips.
The Diadema White House is also recognized for its architecture. It is an excellent example of Queen Anne Revival residential architecture from the turn of the 20th century. This style is apparent in its asymmetrical form, corner tower on the front façade and veranda.
SourceTown of Sussex, Historic Places File #S-2-08
Character‑defining elements
The character-defining elements that relate to the Queen Anne Revival style of the Diadema White House include:
- two-storey asymmetrical massing;
- hipped roof;
- three-storey round tower with conical roof on the right corner of the front façade;
- portion of original front porch with pediment;
- side veranda on north side;
- hipped roof dormers;
- variety of siding materials, including clapboards on lower part of house and shingle siding on the tower and gables;
- irregular fenestration of rectangular windows of various sizes;
- dentil trim under the eaves;
- two-storey bay on north side.
End of the register’s text
Location
177 Church Street, Sussex, New Brunswick, E4E, Canada
45.71731° N, 65.50913° W
Get directions (opens in a new tab)Being on the register doesn’t make a place open to visitors. Many are private homes or businesses; please view them from the street.

Loading map…
Nearby
All 23 places in Sussex
Similar places
Places whose register descriptions are closest to this one.
From the Canadian Register of Historic Places, as last updated on December 12, 2025. The register’s text is shown word for word.