Alan & Edith Webster Residence
Also known as: Alan & Edith Webster Residence, Webster House
Description
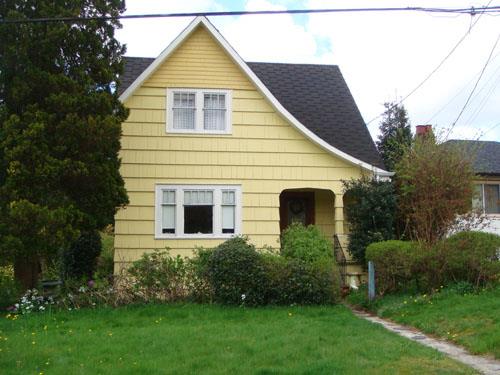
The Alan & Edith Webster Residence is situated at the corner of Edinburgh and Sixteenth Streets in the historic West End neighbourhood in New Westminster. This historic dwelling is notable for its Period Revival architecture with complex steeply-pitched rooflines, built-in flower boxes and tall internal red-brick chimney.
Heritage Value
Built in 1938, the Alan & Edith Webster Residence is significant for its Period Revival architecture. The period between the two World Wars was a time of entrenched traditionalism in residential architecture in North America. Houses were expected to display historical motifs as a reflection of the owners’ good taste, harkening back to a romantic representation of traditional domestic values and an idyllic suburban lifestyle. This house displays only a cautious embrace of modernism, and includes Period Revival elements, such as complex steeply-pitched rooflines, built-in flower boxes, and a mixture of diamond leaded casement windows and multi-paned double-hung windows that demonstrate a vestigial influence of the British Arts and Crafts style. An efficient and rational floor plan with smaller rooms arranged around a central living room, reflected the reality that most families, during this period of austerity, could no longer afford domestic help.
Further value is attained for this residence’s association with first owners Alan Webster and his wife, Edith. Alan Webster, who studied at the University of British Columbia, was employed as an Engineer with the Canadian Government. This house was constructed by J. Northey & Son at a cost of $4,000.
The Alan & Edith Webster Residence is significant for its association with the late development of the West End neighbourhood in New Westminster.
Source: City of New Westminster Planning Department
Character-Defining Elements
Key elements that define the heritage character of the Alan & Edith Webster Residence include its:
- prominent corner location at Sixteenth and Edinburgh Streets in the historic West End neighbourhood of New Westminster
- residential form, scale and massing, as expressed by its one-and-one-half storey height, steeply-pitched roof; and projecting front bay
- wood-frame construction with wide wooden lapped siding
- Period Revival elements, such as built-in flower boxes supported by triangular brackets, steeply-pitched roofline, tall internal red-brick chimney, and brackets under the cantilevered bay
- windows, such as its three-over-one and five-over-one double-hung wooden-sash windows
Gallery
1 imageLocation
Loading map...
Similar Places
Heritage sites with similar characteristics