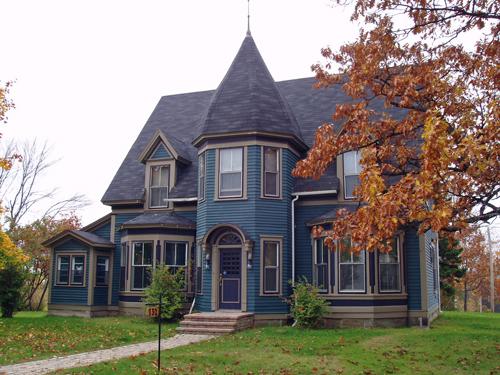
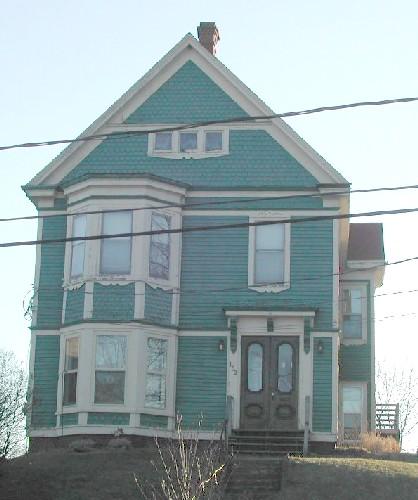
By the time J. A. Humphrey died in 1895, he was one of the wealthiest people in Canada. The design and size of the house reflect the life of a successful industrialist with a large family.
Photo: Moncton Museum
- Recognized
- 1996
- By
- Local government
The register’s text, word for word
Description
The John A. Humphrey Residence consists of a Gothic Revival-inspired 2 ½-story dwelling with attached barn located on the west side of Mill Rd. in Moncton, just south of the former J. A. Humphrey & Son Limited factory.
Heritage value
The John A. Humphrey Residence was designated for its Gothic Revival architecture and its level of preservation. It was constructed c1871 when John A. Humphrey moved to the area, which at the time was on the outskirts of Moncton, to get into the textiles business. This dwelling’s steeply pitched roof and gable dormers, along with its hexagonal bell-shaped tower give verticality to the overall structure. The use of brackets, bargeboard, bay windows and dormers that break the cornice are distinctive elements of the Gothic Revival style. The John A. Humphrey Residence was also designated for its association with John A. Humphrey, one of Moncton’s most successful industrialists, and his son and business partner, William. F. Humphrey. J. A. Humphrey’s success as a businessman and employer in the textiles industry resulted in his being one of the wealthiest people in Canada at the time of his death in 1895. He had also served four terms in the New Brunswick Legislature. Fittingly, the area of Moncton where he and his family resided and worked is still known as Humphreys Mills. In 1996, the John A. Humphrey Residence was designated a Heritage Property through the City of Moncton Heritage Preservation By-Law #Z-1102.
SourceMoncton Museum, Moncton, New Brunswick - second floor files – “132 Mill Rd.”.
Character‑defining elements
The character-defining elements relating to location and context include:
- located adjacent to former J. A. Humphrey & Son Limited factory.
The character-defining elements relating to the structural elements of the building include:
- asymmetrical massing;
- steeply pitched gable roof and dormers;
- cross gable;
- central entry;
- hexagon bell-shaped tower with finial;
-attached barn with shingles, returned eaves, corner boards, steeply pitched roof;
The character-defining elements relating to the exterior elements of the structure include:
- horizontal clapboard siding, corner boards and all wooden detailing;
- eaves and soffit details;
- irregular fenestration;
- window entablatures;
- square Doric pilasters;
- Roman arch fanlight transom over front door;
- Roman arch door hood with shaped label moulding and ornate brackets;
- walls extended into dormers, breaking the cornice.
The character-defining elements relating to the interior elements of the structure include:
- moulding on wooden ceiling beams;
- fireplaces and associated detailing;
- original hardwood floors;
- doors and associated trim including 15-light parlour doors, 4-panel doors and original glass door knobs;
- moulded window aprons, window trim and baseboards;
- cabinets including paired built-in cabinets with Roman arch glass panel door design;
- inset bed niches;
- spun balusters and newel posts.
End of the register’s text
Location
132 Mill Road, Moncton, New Brunswick, E1A, Canada
46.10944° N, 64.76750° W
Get directions (opens in a new tab)Being on the register doesn’t make a place open to visitors. Many are private homes or businesses; please view them from the street.

Loading map…
Similar places
Places whose register descriptions are closest to this one.
From the Canadian Register of Historic Places, as last updated on December 12, 2025. The register’s text is shown word for word.